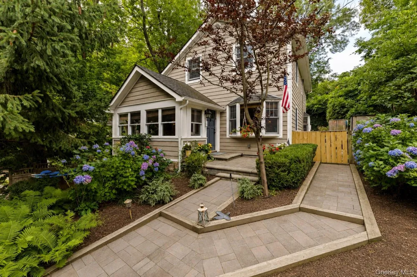
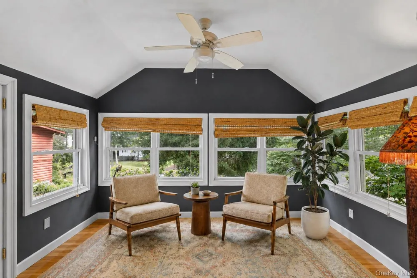
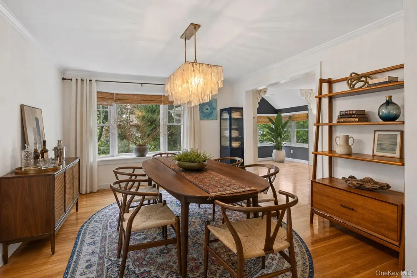
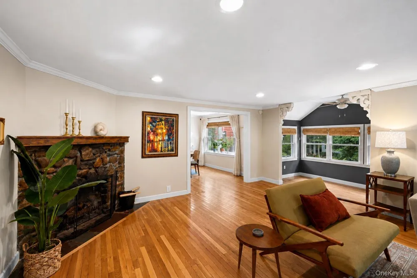
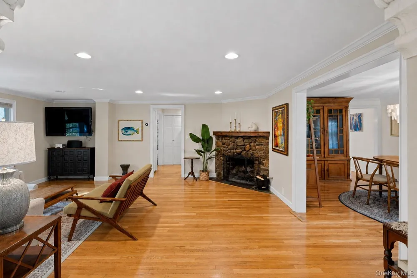
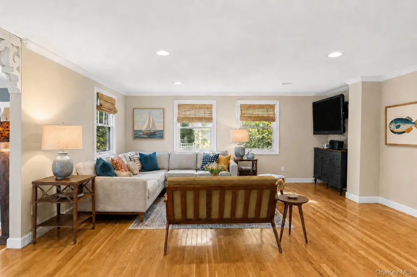
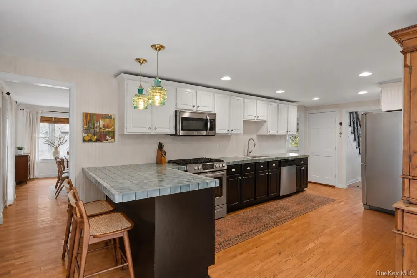
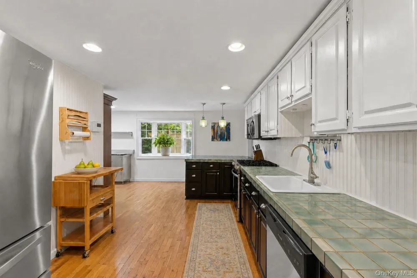
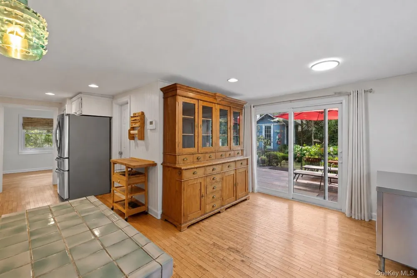
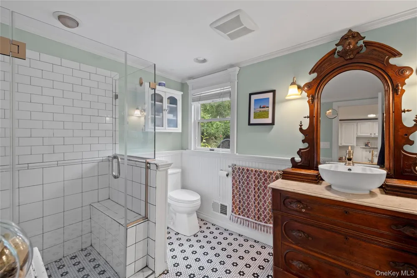
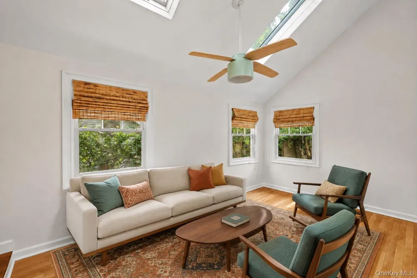
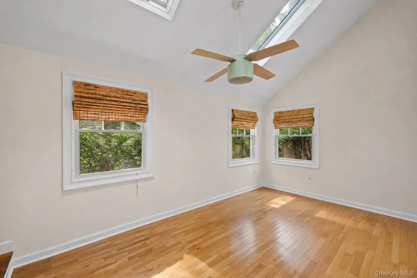
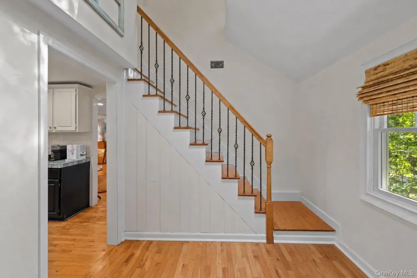
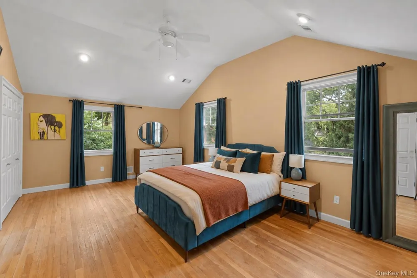
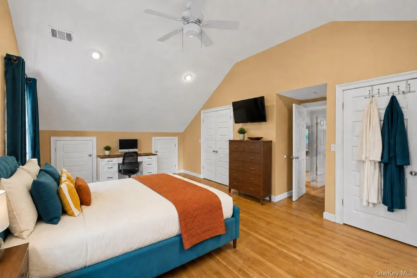
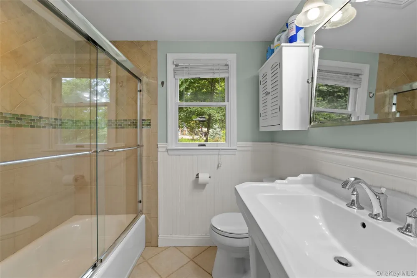
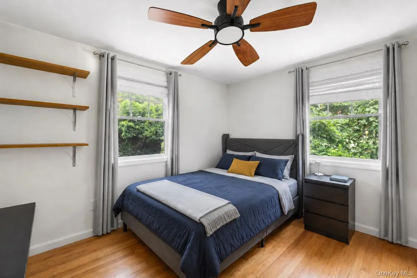
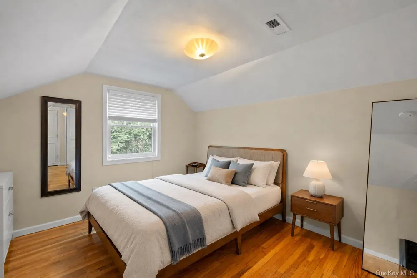
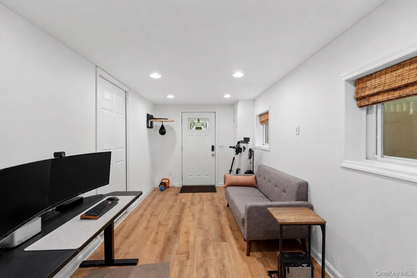
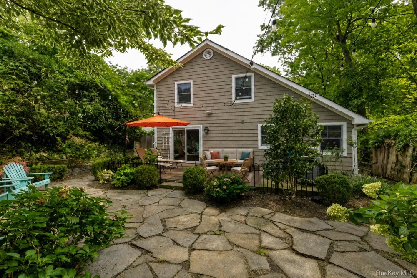
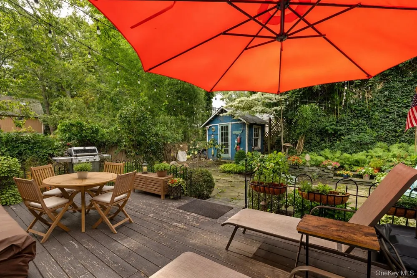
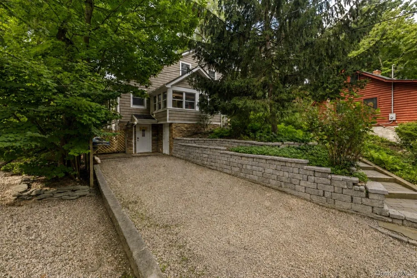
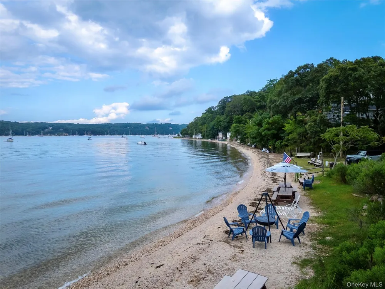
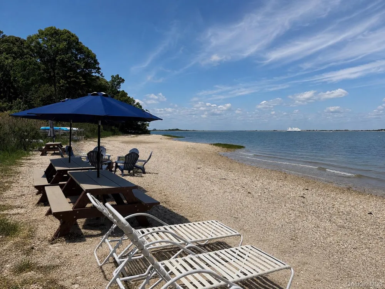
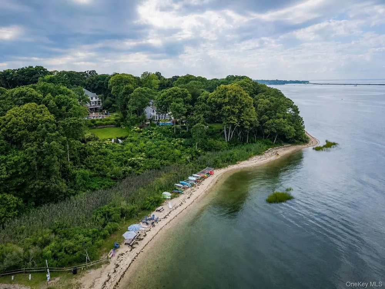
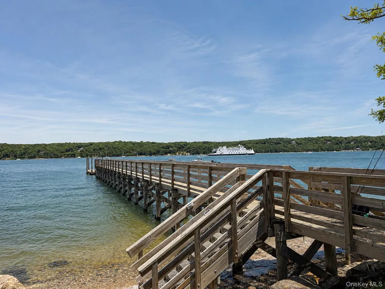
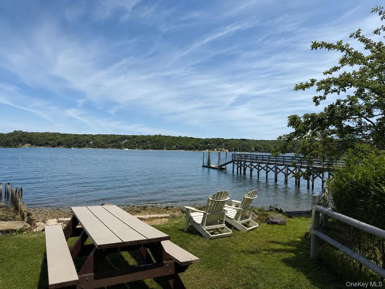
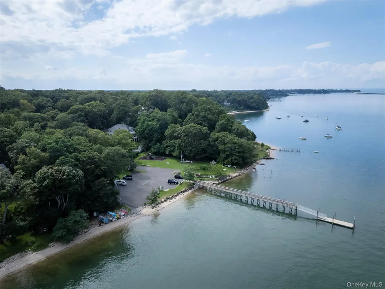
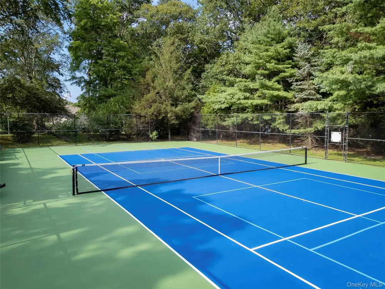
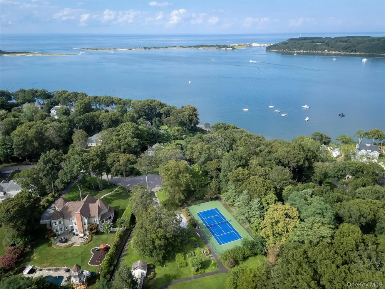
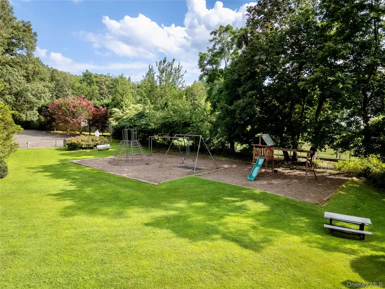
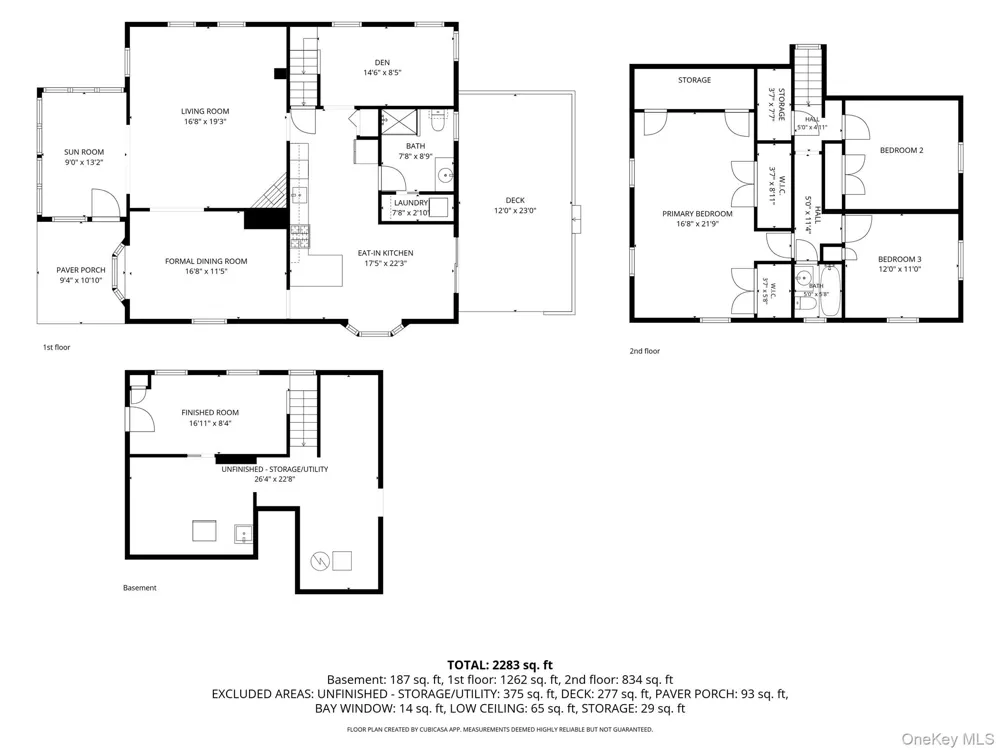
The very best of North Shore living - just up the block from your private Village beach on Port Jefferson Harbor, with lounging areas and mooring rights - introducing 18 Walnut, in the idyllic, harborside community that is the Incorporated Village of Poquott. Warmth abound, this home has elements of craftsman, bungalow, and saltbox design, inside and out, with genuine curb appeal and a footprint spanning approximately 2,250 sq ft that stands apart from the cookie-cutter norm - a coastal charmer with upgrades already in place and room to make it your own. Enter through a vaulted front lounge room, wrapped in windows with 9' ceilings, that flows wonderfully into a generous living room, featuring an original stone fireplace. An oversized entry transitions into a formal dining room, with a bay window, that makes for great entertaining space. The two-tone cottage kitchen offers a 2023 gas range, 2025 dishwasher, breakfast bar, upgraded bay window, and slider to the yard, with real upside for those looking to further expand. Just off the kitchen, a cozy den features more vaulted ceilings and 2 new skylights, while antique details bring character to a spacious first floor full bath with walk-in shower and laundry. Upstairs, the primary bedroom spans the width of the house, with 11' ceilings, dual shallow walk-in closets outfitted with systems, a full wall of finished eave storage, and potential to add an ensuite. An upgraded full bath, 2 additional bedrooms, a generous linen closet, and attic access complete the second floor. The lower level, refinished in 2025, offers an above-grade walkout room (to the front) with 3 windows - ideal as a den or study - plus access to additional unfinished storage and a finished exterior "shed" built into the residence. Significant structure and system upgrades include new skylights (2025), a partial new roof, mostly-upgraded Andersen windows, 2015 Lennox central air and heat, 2011 vinyl cedar impression siding with Azek trim and roof, extensive sheetrock and insulation work, a 2018 hot water heater, 200-amp electrical service, floor plan changes, and more. The backyard is secret-garden style - enveloped in greenery, flowering trees and plantings, with a natural stone pathway and patio, a deck strung with bistro lighting, and an outdoor shower - while the front offers a gravel driveway, planting beds, a paver walkway and patio, and ample parking. Village of Poquott residents are afforded access to three private beaches on Port Jeff & Setauket Harbors, with exclusive mooring rights, lounge areas, and kayak/dinghy racks, a Village dock, a boat ramp, a newly updated tennis court, multiple parks and playgrounds, gardens, private security and code enforcement, and an active annual social calendar. Zoned for the Three Village School District (Setauket Elementary, Gelinas Junior High, Ward Melville High School), 18 Walnut is a three-minute drive to Port Jefferson Village's harborside downtown and ferry access to New England, and about 12 minutes to the world renowned institutions that are Stony Brook University & Hospital. Also offered for lease annually, at $5200/mo. True taxes total to $14,041, which includes Village of Poquott taxes of $1,195. Some photos have been virtually staged but all remain true to layout/structure.
Property Details
- Interior
- First Floor Full Bath, Breakfast Bar, Cathedral Ceiling(s), Crown Molding, Eat-in Kitchen, Entrance Foyer, Formal Dining, High C
- Fireplaces
- 1
- Cooling
- Central Air
- Heating
- Hot Air, Oil, Other
- Cooling Features
- Central Air
- Bedrooms
- 3
- Bathrooms
- 2.0
- Full Baths
- 2
- Exterior Materials
- Dock, Fire Pit, Garden, Mooring, Other, Playground, Tennis Court(s)
- Acres
- 0.14
- Square Feet
- 2250.0
- Parking Features
- Driveway
- Parking Type
- Driveway
- Property Type
- Purchase
- Basement
- 1
- Basement Description
- Finished, Full, Partially Finished, See Remarks, Storage Space, Walk-Out Access
- Basement Finished
- 1
- Year Built
- 1950
- Sewer Information
- Cesspool
- Utility Source
- Public
- Utility Features
- Electricity Connected, Water Connected
- Appliances
- Dishwasher, Dryer, Gas Range, Microwave, Refrigerator, Stainless Steel Appliance(s), Washer
- Community Features
- Other, Park, Playground, Tennis Court(s)
- School District
- Three Village
- Elementary School
- Setauket Elementary School
- Middle School
- Paul J Gelinas Junior High School
- High School
- Ward Melville Senior High School
- County
- Suffolk County
- Region
- Brookhaven
- Original List Price
- $949,000
- Days on Market (Cumulative)
- 11
- Taxes Annual
- $14,041
Location
Legal
IDX information is provided exclusively for personal, non-commercial use, and may not be used for any purpose other than to identify prospective properties consumers may be interested in purchasing. Information is deemed reliable but not guaranteed.
Provided By
Listed by Edward Schmidt (#KEY187998)
Listing Office: Douglas Elliman Real Estate (#KEYDERE05)