(973) 557-1528 ptaylorhomes99@gmail.com Green Team Realty
Traffic Dashboard
Home
  • Home
  • Search
    • All Homes
    • Featured Listings
  • Buying
    • Buying Guide
    • Mortgage Calculator
  • Selling
    • Selling Guide
    • Recently Sold
  • Get A Home Valuation
  • Communities
  • About
    • Meet Patrick
    • Testimonials
    • Blog
  • Contact
Traffic Dashboard
Patrick Taylor
(973) 557-1528 ptaylorhomes99@gmail.com
  • 293 Route 94
    Vernon, NJ 07462
Company
  • Home
  • About
  • Testimonials
  • Contact
Services
  • Buying
  • Selling
  • Home Valuation
  • Mortgage Calculator
Explore
  • Property Search
  • Featured Properties
  • Communities
Local Guide
  • Search by City
  • Search by Subdivision
  • Search by Zip
  • Search by Area
Legal
  • Privacy
  • Terms
  • DMCA
  • Accessibility
  • Fair Housing
Account
  • Dashboard
  • Logout
  • Login
Patrick Taylor Realtor - Footer Logo
©2026 Green Team Realty. All rights reserved.
Website built by CloseHack.
New Jersey Multiple Listing Service, Inc.

The data relating to the real estate for sale on this web site comes in part from the Internet Data Exchange Program of the NJMLS. Real estate listings held by brokerage firms other than Patrick Taylor Realtor are marked with the Internet Data Exchange logo and information about them includes the name of the listing brokers. Some properties listed with the participating brokers do not appear on this website at the request of the seller. Listings of brokers that do not participate in Internet Data Exchange do not appear on this website. 

All information deemed reliable but not guaranteed. Last date updated: 01/09/2023

2023 New Jersey Multiple Listing Service, Inc. All rights reserved.  

Garden State Multiple Listing Service

The data relating to real estate for sale on this website comes in part from the IDX Program of Garden
State Multiple Listing Service, L.L.C. Real estate listings held by other brokerage firms are marked as
IDX Listing. Information deemed reliable but not guaranteed. The dissemination of listings on this website does not constitute the consent required by N.J.A.C. 11:5.6.1 (n) for the advertisement of listings exclusively for sale by another broker. Any such consent must be obtained in writing from the listing broker.

Copyright © 2023 Garden State Multiple Listing Service, L.L.C. All rights reserved.

OneKey MLS

IDX information is provided exclusively for personal, non-commercial use, and may not be used for any purpose other than to identify prospective properties consumers may be interested in purchasing. Information is deemed reliable but not guaranteed.

Return
  • All Types
  • Structure
  • Price
  • Bed/Bath
  • Size
  • Dates
  • Filters
  • Amenities
  • Save
  • Share
Listings
No results
Sort
Home / Flushing / 152-18 Union Turnpike #5O
152-18 Union Turnpike #5O Flushing, NY 11367 152-18 Union Turnpike #5O Flushing, NY 11367 152-18 Union Turnpike #5O Flushing, NY 11367 152-18 Union Turnpike #5O Flushing, NY 11367 152-18 Union Turnpike #5O Flushing, NY 11367 152-18 Union Turnpike #5O Flushing, NY 11367 152-18 Union Turnpike #5O Flushing, NY 11367 152-18 Union Turnpike #5O Flushing, NY 11367 152-18 Union Turnpike #5O Flushing, NY 11367 152-18 Union Turnpike #5O Flushing, NY 11367 152-18 Union Turnpike #5O Flushing, NY 11367 152-18 Union Turnpike #5O Flushing, NY 11367 152-18 Union Turnpike #5O Flushing, NY 11367 152-18 Union Turnpike #5O Flushing, NY 11367 152-18 Union Turnpike #5O Flushing, NY 11367 152-18 Union Turnpike #5O Flushing, NY 11367 152-18 Union Turnpike #5O Flushing, NY 11367 152-18 Union Turnpike #5O Flushing, NY 11367 152-18 Union Turnpike #5O Flushing, NY 11367 152-18 Union Turnpike #5O Flushing, NY 11367 152-18 Union Turnpike #5O Flushing, NY 11367 152-18 Union Turnpike #5O Flushing, NY 11367 View All Photos

$750,000

| Active

152-18 Union Turnpike #5O

Flushing, NY 11367

1,200
Square Feet
3
Beds
2
Baths
99
Days on Market
KEY1004162
MLS#
Condo
Structure
Residential
Zone
Contact

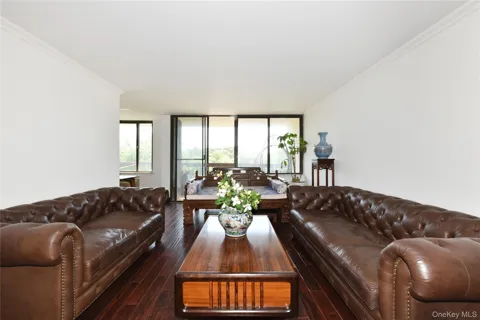
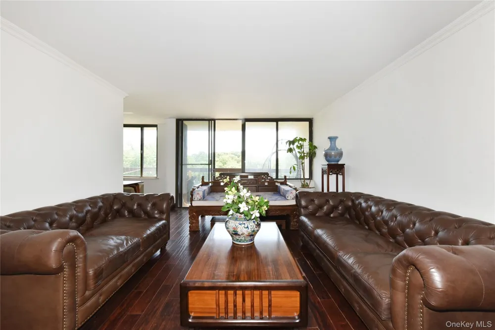
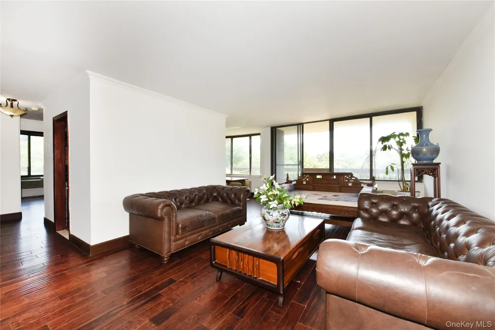
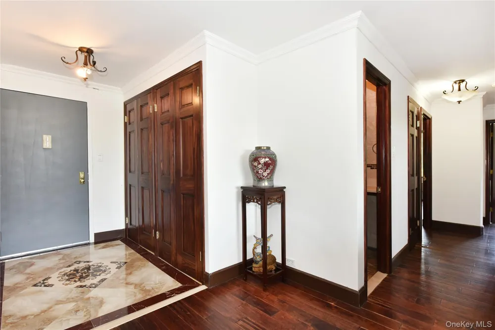
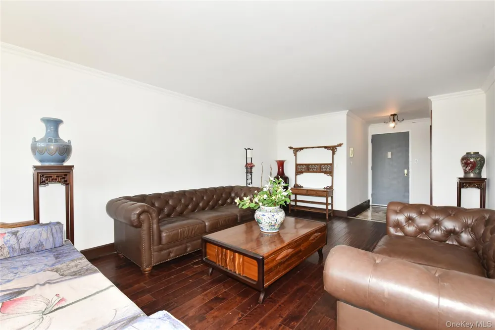
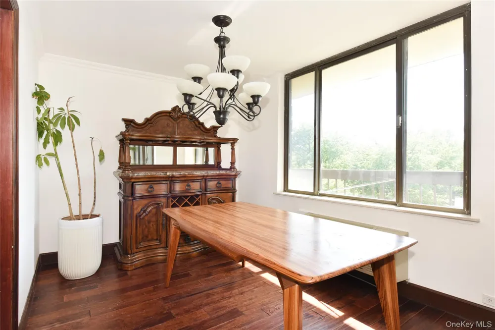
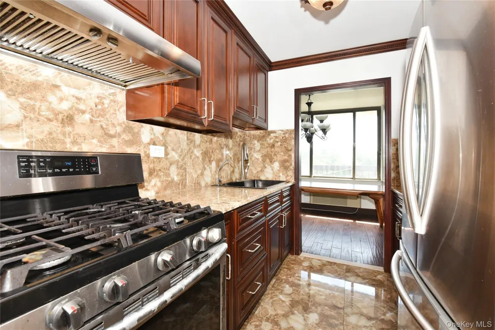
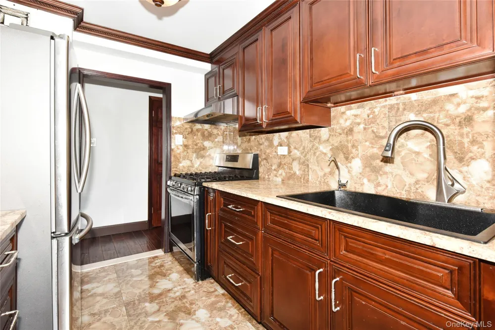
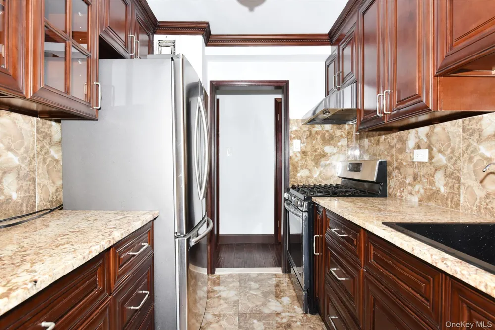
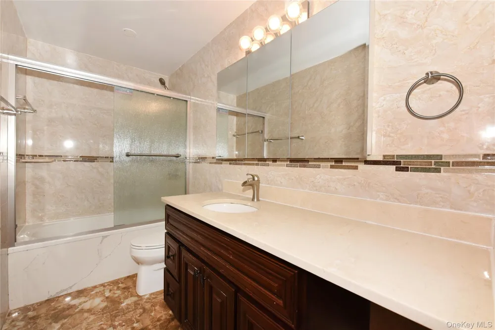
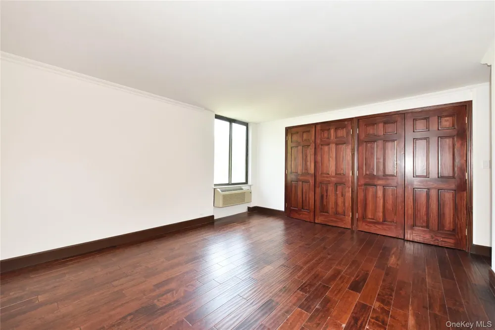
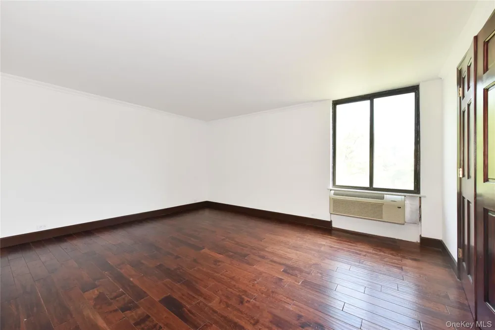
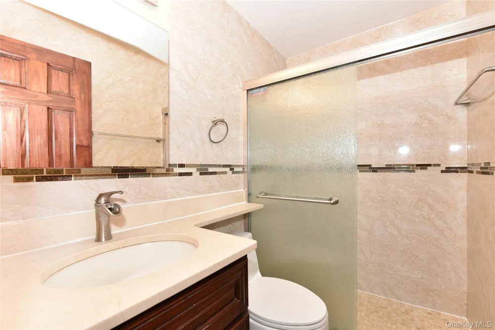
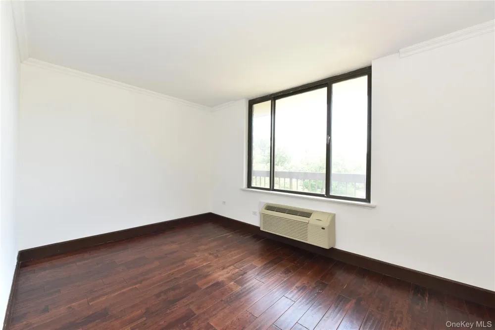
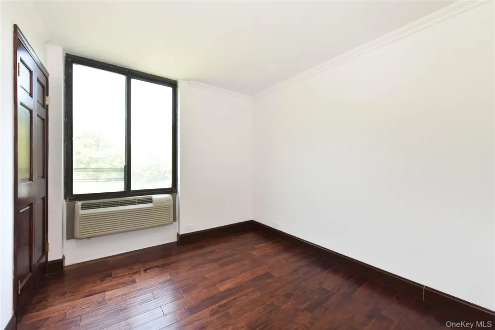
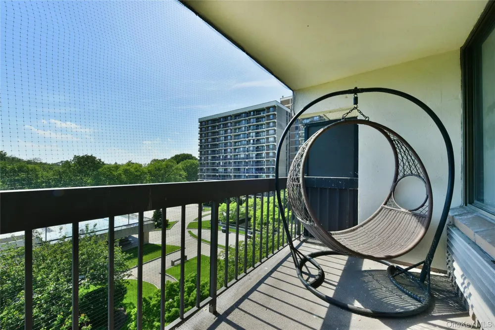
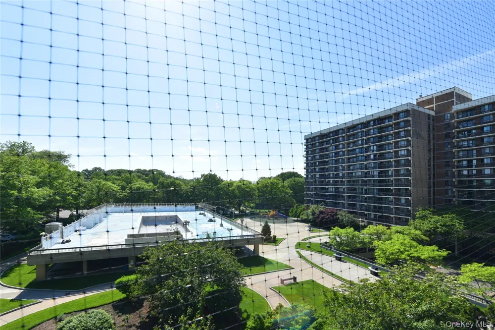
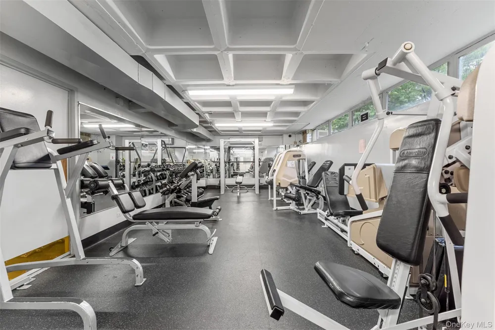
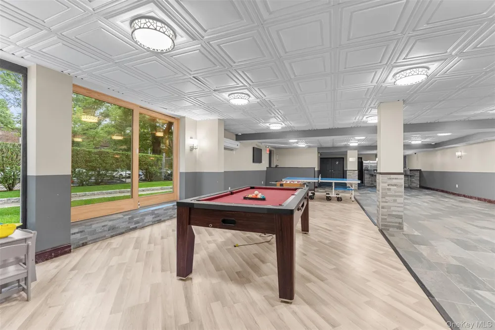
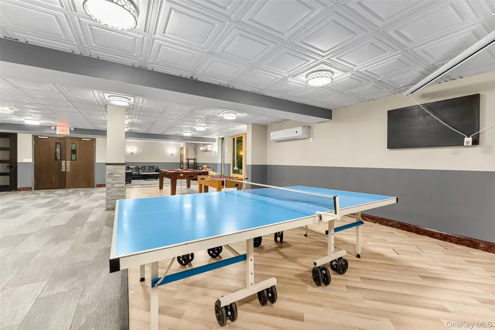
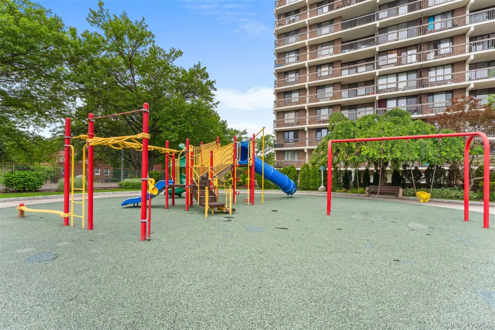
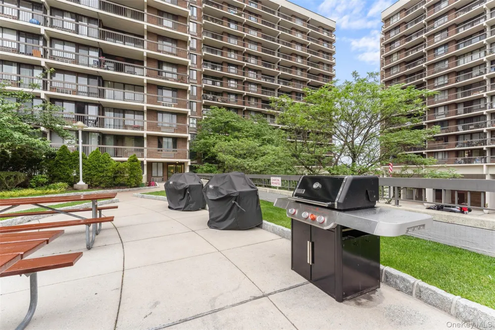
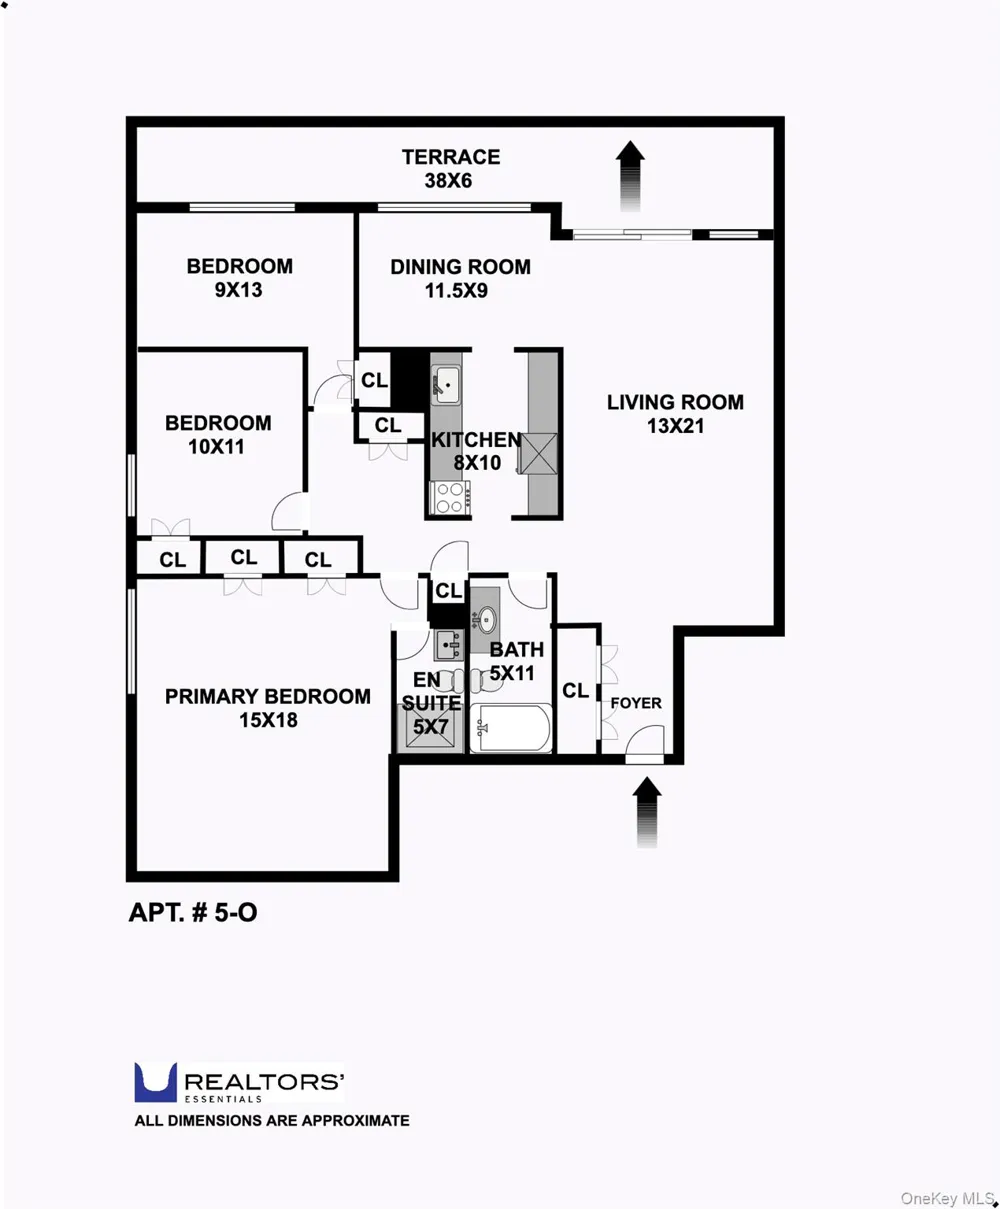
Welcome home to 150-38 Union Turnpike, Apt 5O, an exceptionally large and elegantly renovated residence in the highly sought-after Village Mall Condominium, a full-service doorman building offering outstanding amenities and unmatched convenience. One of the largest 3-bedroom, 2-bath layouts in the building, this sun-drenched home showcases exceptional craftsmanship and high-end finishes throughout, including rich dark hardwood flooring that runs seamlessly throughout the residence, custom closets in every room, and oversized windows that flood the space with natural light. Designed for both comfortable living and effortless entertaining, the expansive living room flows seamlessly into a formal dining area, while the oversized gallery kitchen offers abundant cabinetry, generous counter space, and modern appliances. Step onto your private balcony and enjoy peaceful open views. The king-sized primary suite serves as a luxurious retreat, featuring custom built-in closets and a beautifully renovated en-suite bathroom. Two additional generously sized bedrooms easily accommodate queen-sized furniture and offer tranquil views of the landscaped grounds and outdoor pool. Both bathrooms are spacious and tastefully updated. Residents of Village Mall enjoy a full suite of amenities, including a 24-hour doorman, fitness center, outdoor swimming pool, game room, laundry facilities on every floor, and an indoor garage parking space included with the sale. Ideally located in the heart of Queens, this home offers easy access to express buses (Q20A/B, Q44, Q46, and Q88), the E and F subway lines at Kew Gardens–Union Turnpike, and major highways including the Grand Central Parkway and Van Wyck Expressway. Surrounded by shopping, dining, parks, and everyday conveniences, this rare oversized residence combines luxury, comfort, and convenience in one exceptional offering. This is the condo you have been waiting for—offering over 1200sqft of interior space, style, all the amenities, an included parking space and convenient location all in one remarkable home!

Property Details
Interior
First Floor Bedroom, First Floor Full Bath
Cooling
Wall/Window Unit(s)
Heating
Electric
Cooling Features
Wall/Window Unit(s)
Bedrooms
3
Bathrooms
2.0
Full Baths
2
View
City,Open
Stories
13
Pool Description
In Ground
Pool Features
In Ground
Exterior Materials
Balcony
Square Feet
1200.0
Parking Features
Assigned, Covered, Garage
Parking
1
Parking Spaces
1.0
Parking Type
Garage
Parking Garage
1
Parking Garage Spaces
1.0
Property Type
Purchase
Year Built
1973
Sewer Information
Public Sewer
Utility Source
Public
Utility Features
Trash Collection Public
Appliances
Exhaust Fan, Gas Range, Refrigerator
Subdivision
Village Mall At Hillcrest
Community Features
Clubhouse, Fitness Center, Playground, Pool
School District
Queens 28
Elementary School
Acad For Excellence-Arts (The)
Middle School
Jhs 217 Robert A Van Wyck
High School
Thomas A Edison Career-Tech Hs
County
Queens
Region
New York
Original List Price
$750,000
Days on Market (Cumulative)
99
Taxes Annual
$5,394
Pets
Call
Pets Allowed
Call
MLS #
1004162
Location
Legal

IDX information is provided exclusively for personal, non-commercial use, and may not be used for any purpose other than to identify prospective properties consumers may be interested in purchasing. Information is deemed reliable but not guaranteed.

Provided By
Listed by Kenny Eng E-PRO PSA (#KEY177825)
Listing Office: Keller Williams Legendary (#KEYKWLG01)


Patrick Taylor Realtor Have a question about this home?

Interested in Purchasing 152-18 Union Turnpike #5O?

Get an estimate on monthly payments on this property.

$
years
Down Payment
$
%
Interest Rate
%
Tax Rate
%
$
$annually
$monthly
Estimated Monthly Payment
$0.00
Loan Amount
$0.00