(973) 557-1528 ptaylorhomes99@gmail.com Green Team Realty
Traffic Dashboard
Home
  • Home
  • Search
    • All Homes
    • Featured Listings
  • Buying
    • Buying Guide
    • Mortgage Calculator
  • Selling
    • Selling Guide
    • Recently Sold
  • Get A Home Valuation
  • Communities
  • About
    • Meet Patrick
    • Testimonials
    • Blog
  • Contact
Traffic Dashboard
Patrick Taylor
(973) 557-1528 ptaylorhomes99@gmail.com
  • 293 Route 94
    Vernon, NJ 07462
Company
  • Home
  • About
  • Testimonials
  • Contact
Services
  • Buying
  • Selling
  • Home Valuation
  • Mortgage Calculator
Explore
  • Property Search
  • Featured Properties
  • Communities
Local Guide
  • Search by City
  • Search by Subdivision
  • Search by Zip
  • Search by Area
Legal
  • Privacy
  • Terms
  • DMCA
  • Accessibility
  • Fair Housing
Account
  • Dashboard
  • Logout
  • Login
Patrick Taylor Realtor - Footer Logo
©2026 Green Team Realty. All rights reserved.
Website built by CloseHack.
New Jersey Multiple Listing Service, Inc.

The data relating to the real estate for sale on this web site comes in part from the Internet Data Exchange Program of the NJMLS. Real estate listings held by brokerage firms other than Patrick Taylor Realtor are marked with the Internet Data Exchange logo and information about them includes the name of the listing brokers. Some properties listed with the participating brokers do not appear on this website at the request of the seller. Listings of brokers that do not participate in Internet Data Exchange do not appear on this website. 

All information deemed reliable but not guaranteed. Last date updated: 01/09/2023

2023 New Jersey Multiple Listing Service, Inc. All rights reserved.  

Garden State Multiple Listing Service

The data relating to real estate for sale on this website comes in part from the IDX Program of Garden
State Multiple Listing Service, L.L.C. Real estate listings held by other brokerage firms are marked as
IDX Listing. Information deemed reliable but not guaranteed. The dissemination of listings on this website does not constitute the consent required by N.J.A.C. 11:5.6.1 (n) for the advertisement of listings exclusively for sale by another broker. Any such consent must be obtained in writing from the listing broker.

Copyright © 2023 Garden State Multiple Listing Service, L.L.C. All rights reserved.

OneKey MLS

IDX information is provided exclusively for personal, non-commercial use, and may not be used for any purpose other than to identify prospective properties consumers may be interested in purchasing. Information is deemed reliable but not guaranteed.

Return
  • All Types
  • Structure
  • Price
  • Bed/Bath
  • Size
  • Dates
  • Filters
  • Amenities
  • Save
  • Share
Listings
No results
Sort
Home / Brooklyn / 149 67th Street
149 67th Street Brooklyn, NY 11220 149 67th Street Brooklyn, NY 11220 149 67th Street Brooklyn, NY 11220 149 67th Street Brooklyn, NY 11220 149 67th Street Brooklyn, NY 11220 149 67th Street Brooklyn, NY 11220 149 67th Street Brooklyn, NY 11220 149 67th Street Brooklyn, NY 11220 149 67th Street Brooklyn, NY 11220 149 67th Street Brooklyn, NY 11220 149 67th Street Brooklyn, NY 11220 149 67th Street Brooklyn, NY 11220 149 67th Street Brooklyn, NY 11220 149 67th Street Brooklyn, NY 11220 149 67th Street Brooklyn, NY 11220 149 67th Street Brooklyn, NY 11220 149 67th Street Brooklyn, NY 11220 149 67th Street Brooklyn, NY 11220 149 67th Street Brooklyn, NY 11220 149 67th Street Brooklyn, NY 11220 149 67th Street Brooklyn, NY 11220 149 67th Street Brooklyn, NY 11220 149 67th Street Brooklyn, NY 11220 149 67th Street Brooklyn, NY 11220 149 67th Street Brooklyn, NY 11220 149 67th Street Brooklyn, NY 11220 149 67th Street Brooklyn, NY 11220 149 67th Street Brooklyn, NY 11220 149 67th Street Brooklyn, NY 11220 149 67th Street Brooklyn, NY 11220 149 67th Street Brooklyn, NY 11220 149 67th Street Brooklyn, NY 11220 149 67th Street Brooklyn, NY 11220 149 67th Street Brooklyn, NY 11220 View All Photos

$2,300,000

| Active

149 67th Street

Brooklyn, NY 11220

1,914
Square Feet
3
Beds
2.5
Baths
0.11
Acres
68
Days on Market
KEY1021430
MLS#
House
Structure
Residential
Zone
Contact

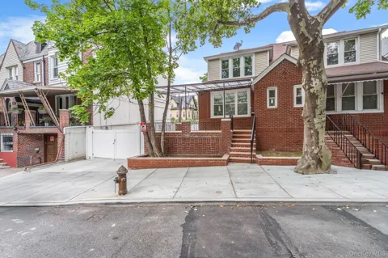
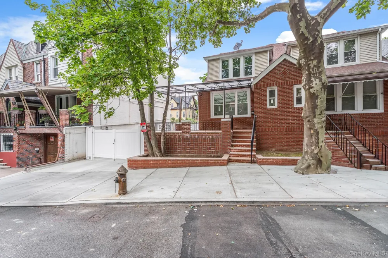
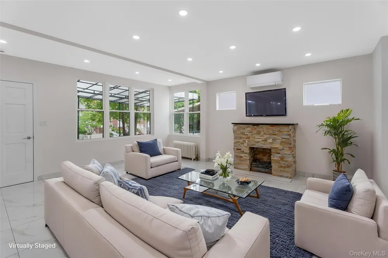
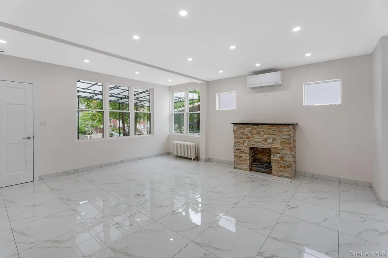
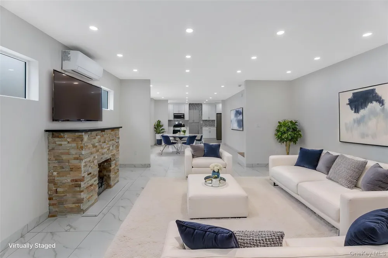
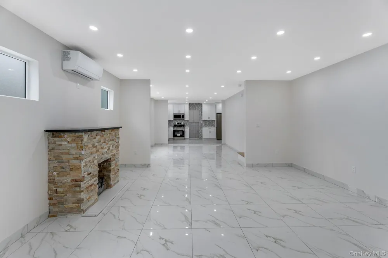
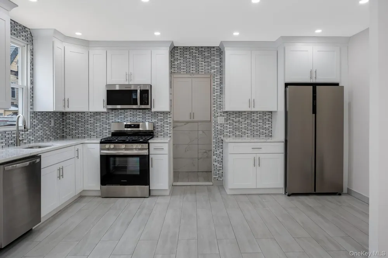
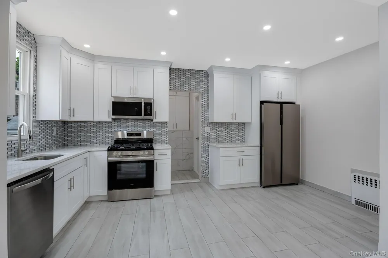
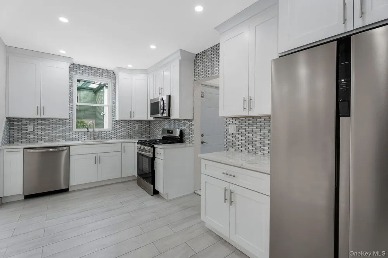
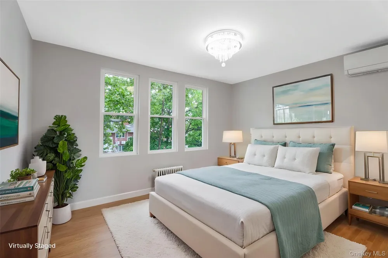
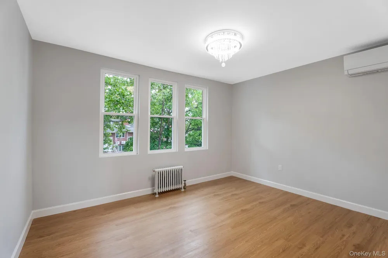
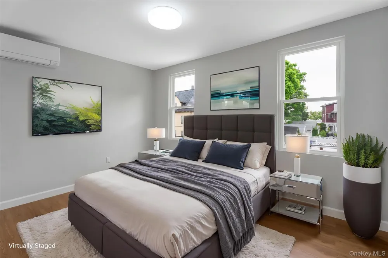
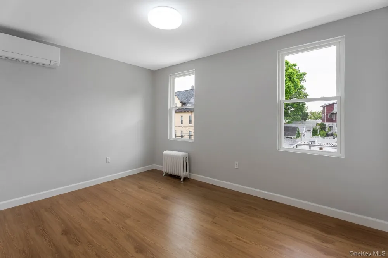
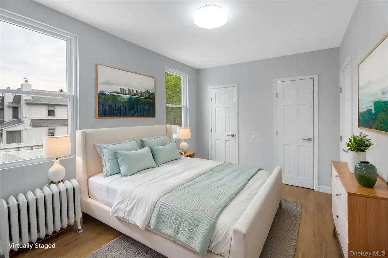
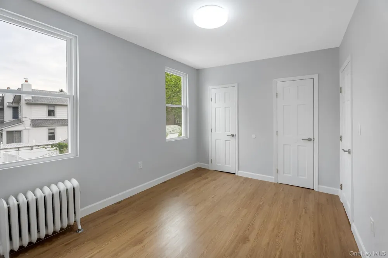
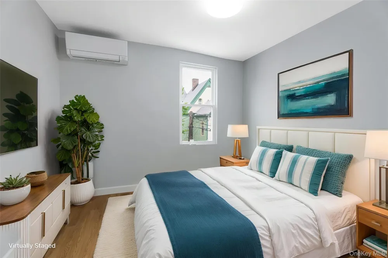
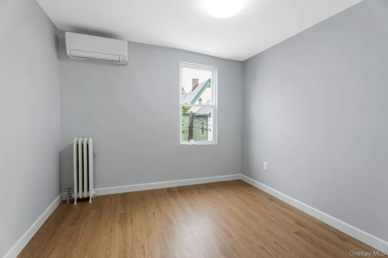
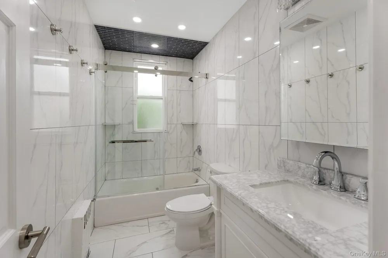
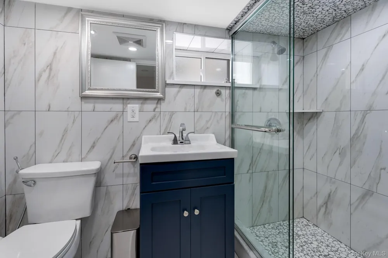
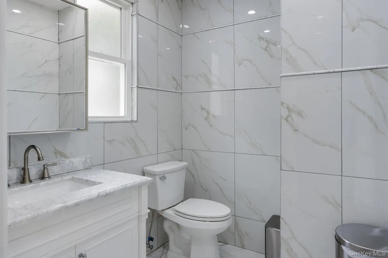
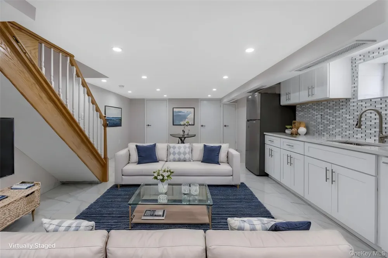
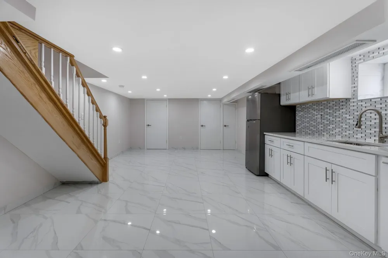
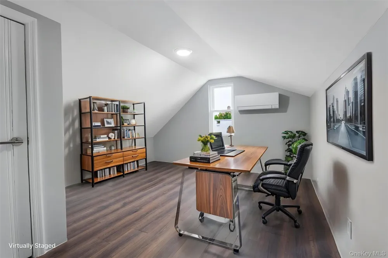
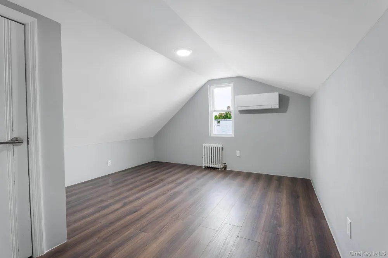
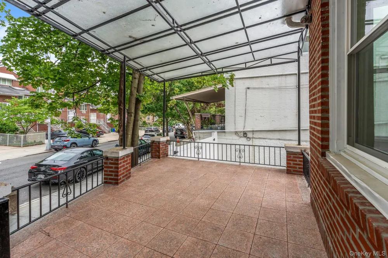
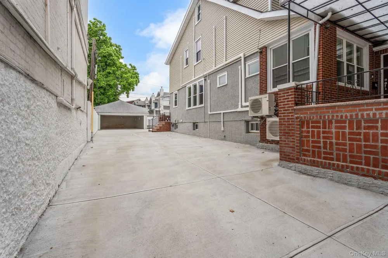
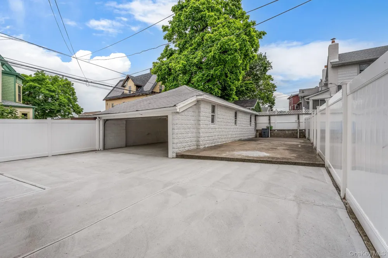
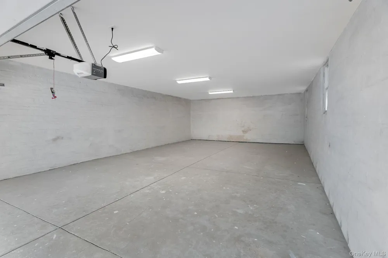
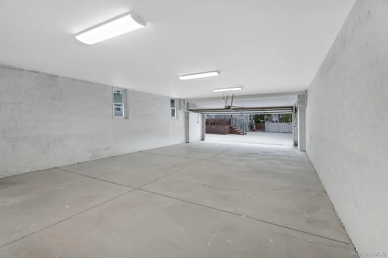
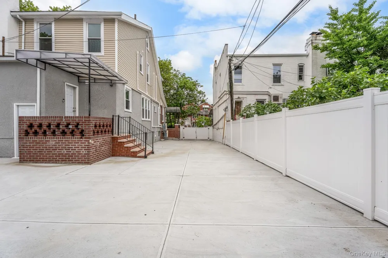
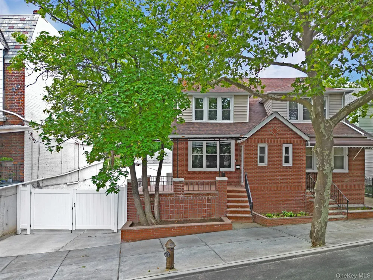
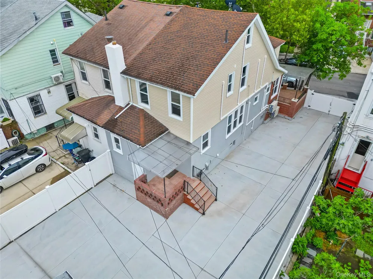
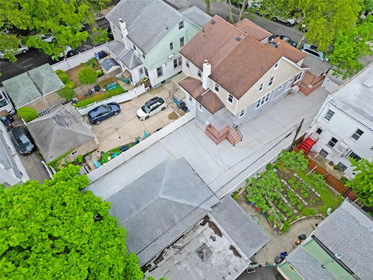
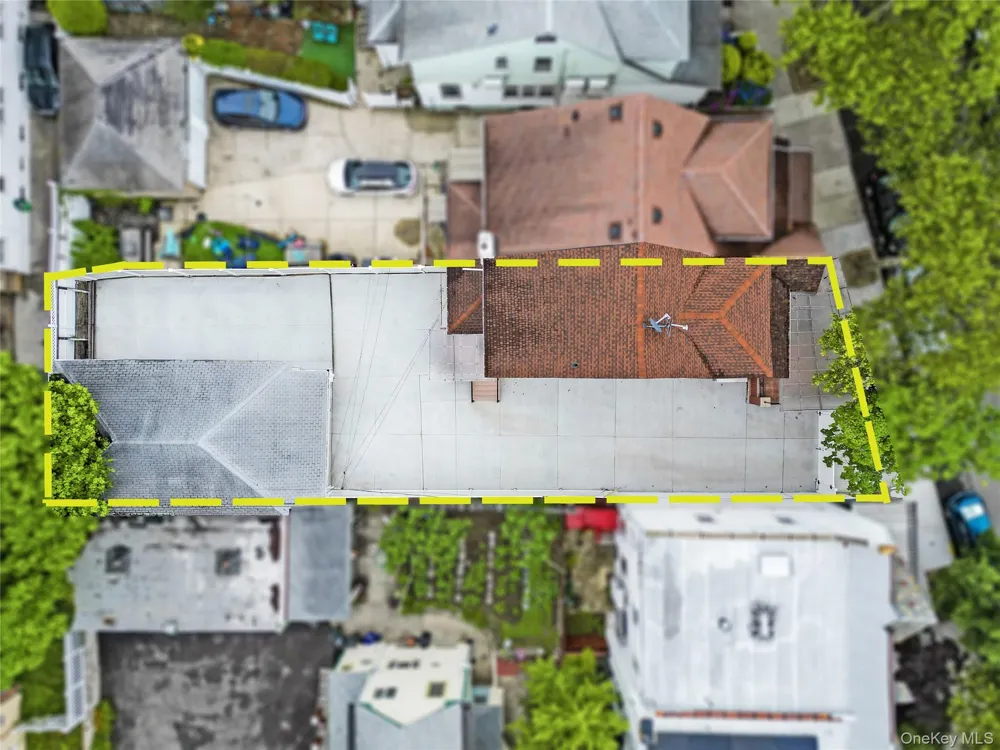
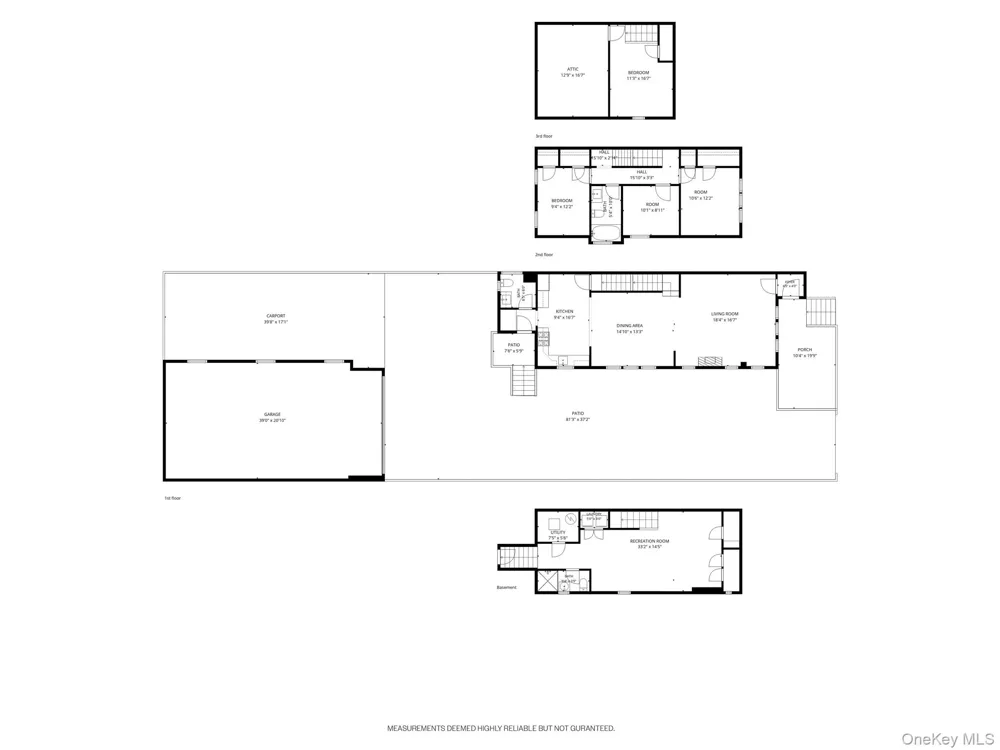
Nestled on a quiet, tree-lined residential street in the heart of Bay Ridge, this beautifully renovated semi-detached single-family home sits on an exceptional 40' x 120' lot—a true rarity in the neighborhood. Offering four finished levels of living space, including a full finished basement and finished attic, this residence features 3 bedrooms, 2.5 bathrooms, and a thoughtfully designed layout that blends comfort, style, and functionality. The modern kitchen showcases quartz countertops, abundant white cabinetry, stainless steel appliances, and a dishwasher, serving as the centerpiece of the main level while seamlessly connecting to the living and dining areas. Filled with natural light from numerous windows, the open-concept layout features tile flooring throughout the main level and basement, recessed lighting, and split-system HVAC for year-round comfort. A decorative fireplace adds warmth and charm to the living space, while a dedicated laundry area, generous closet space, and a thoughtfully designed layout enhance everyday comfort and convenience. From the inviting covered front porch with an awning to the expansive backyard, this home offers exceptional outdoor living. The private backyard provides ample space for entertaining, outdoor dining, gardening, or simply relaxing. A wide private driveway and an oversized detached four-car garage complete the property, offering an uncommon combination of convenience, parking, storage, and versatility in the heart of Bay Ridge. Ideally located in one of Brooklyn's most sought-after neighborhoods, this home is just minutes from the R subway line, multiple local and express bus routes, the Belt Parkway, and the NYC Ferry at the Bay Ridge Ferry Terminal. Enjoy easy access to Owl's Head Park, Shore Road Park, and the scenic Shore Parkway Greenway. Bay Ridge's renowned restaurants, cafes, shopping, supermarkets, and neighborhood conveniences are all just moments away, making this an exceptional opportunity to enjoy the very best of Brooklyn living.

Property Details
Interior
Eat-in Kitchen, Storage
Fireplaces
1
Cooling
Ductwork
Heating
Hot Water, Natural Gas
Cooling Features
Ductwork
Bedrooms
3
Bathrooms
2.5
Full Baths
2
Half Baths
1
Lot Features
Back Yard
Lot Description
Back Yard
Acres
0.1128
Square Feet
1914.0
Parking Features
Detached, Driveway, Garage, Private
Parking
1
Parking Spaces
4
Parking Type
Driveway
Parking Garage
1
Parking Garage Spaces
4.0
Property Type
Purchase
Basement
1
Basement Description
Finished, Full
Basement Finished
1
Year Built
1925
Sewer Information
Public Sewer
Utility Source
Public
Utility Features
Electricity Connected, Natural Gas Connected, Sewer Connected, Water Connected
Appliances
Dishwasher, Dryer, Oven, Range, Refrigerator, Stainless Steel Appliance(s), Washer
School District
Brooklyn 20
Elementary School
Ps 102 Bayview (The)
Middle School
Jhs 259 William Mckinley
High School
Fort Hamilton High School
County
Kings (Brooklyn)
Region
New York
Original List Price
$2,300,000
Days on Market (Cumulative)
68
Taxes Annual
$11,035
MLS #
1021430
Location
Legal

IDX information is provided exclusively for personal, non-commercial use, and may not be used for any purpose other than to identify prospective properties consumers may be interested in purchasing. Information is deemed reliable but not guaranteed.

Provided By
Listed by Joseph C. Giordano (#KEY181919)
Listing Office: MYNY Residential (#KEYMYNY01)


Patrick Taylor Realtor Have a question about this home?

Interested in Purchasing 149 67th Street?

Get an estimate on monthly payments on this property.

$
years
Down Payment
$
%
Interest Rate
%
Tax Rate
%
$
$annually
$monthly
Estimated Monthly Payment
$0.00
Loan Amount
$0.00