(973) 557-1528 ptaylorhomes99@gmail.com Green Team Realty
Traffic Dashboard
Home
  • Home
  • Search
    • All Homes
    • Featured Listings
  • Buying
    • Buying Guide
    • Mortgage Calculator
  • Selling
    • Selling Guide
    • Recently Sold
  • Get A Home Valuation
  • Communities
  • About
    • Meet Patrick
    • Testimonials
    • Blog
  • Contact
Traffic Dashboard
Patrick Taylor
(973) 557-1528 ptaylorhomes99@gmail.com
  • 293 Route 94
    Vernon, NJ 07462
Company
  • Home
  • About
  • Testimonials
  • Contact
Services
  • Buying
  • Selling
  • Home Valuation
  • Mortgage Calculator
Explore
  • Property Search
  • Featured Properties
  • Communities
Local Guide
  • Search by City
  • Search by Subdivision
  • Search by Zip
  • Search by Area
Legal
  • Privacy
  • Terms
  • DMCA
  • Accessibility
  • Fair Housing
Account
  • Dashboard
  • Logout
  • Login
Patrick Taylor Realtor - Footer Logo
©2026 Green Team Realty. All rights reserved.
Website built by CloseHack.
New Jersey Multiple Listing Service, Inc.

The data relating to the real estate for sale on this web site comes in part from the Internet Data Exchange Program of the NJMLS. Real estate listings held by brokerage firms other than Patrick Taylor Realtor are marked with the Internet Data Exchange logo and information about them includes the name of the listing brokers. Some properties listed with the participating brokers do not appear on this website at the request of the seller. Listings of brokers that do not participate in Internet Data Exchange do not appear on this website. 

All information deemed reliable but not guaranteed. Last date updated: 01/09/2023

2023 New Jersey Multiple Listing Service, Inc. All rights reserved.  

Garden State Multiple Listing Service

The data relating to real estate for sale on this website comes in part from the IDX Program of Garden
State Multiple Listing Service, L.L.C. Real estate listings held by other brokerage firms are marked as
IDX Listing. Information deemed reliable but not guaranteed. The dissemination of listings on this website does not constitute the consent required by N.J.A.C. 11:5.6.1 (n) for the advertisement of listings exclusively for sale by another broker. Any such consent must be obtained in writing from the listing broker.

Copyright © 2023 Garden State Multiple Listing Service, L.L.C. All rights reserved.

OneKey MLS

IDX information is provided exclusively for personal, non-commercial use, and may not be used for any purpose other than to identify prospective properties consumers may be interested in purchasing. Information is deemed reliable but not guaranteed.
Return
  • All Types
  • Structure
  • Price
  • Bed/Bath
  • Size
  • Dates
  • Filters
  • Amenities
  • Save
  • Share
Listings
No results
Sort
Home / Flushing / 138-35 39 AVENUE #11G
138-35 39 AVENUE #11G Flushing, NY 11354 138-35 39 AVENUE #11G Flushing, NY 11354 138-35 39 AVENUE #11G Flushing, NY 11354 138-35 39 AVENUE #11G Flushing, NY 11354 138-35 39 AVENUE #11G Flushing, NY 11354 138-35 39 AVENUE #11G Flushing, NY 11354 138-35 39 AVENUE #11G Flushing, NY 11354 138-35 39 AVENUE #11G Flushing, NY 11354 View All Photos

$4,700

| Active

138-35 39 AVENUE #11G

Flushing, NY 11354

1,100
Square Feet
3
Beds
2
Baths
87
Days on Market
KEY995491
MLS#
Rental
Type
Apartment
Structure
Residential
Zone
Contact

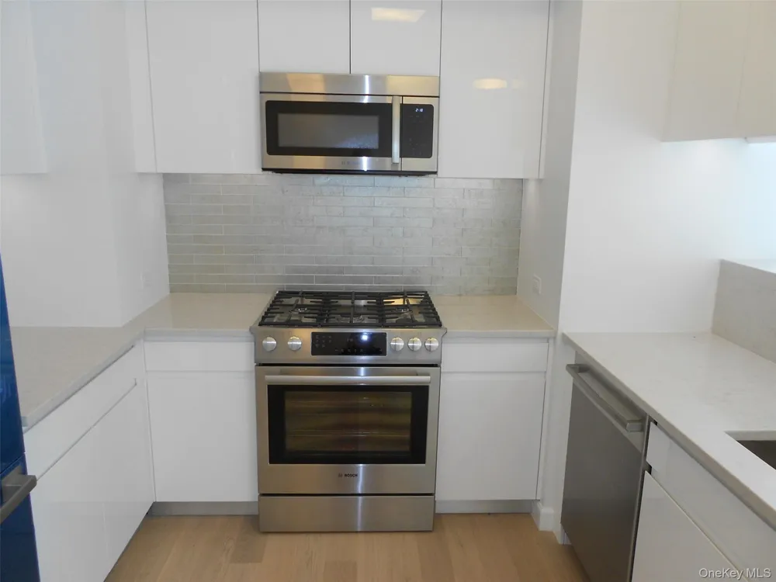
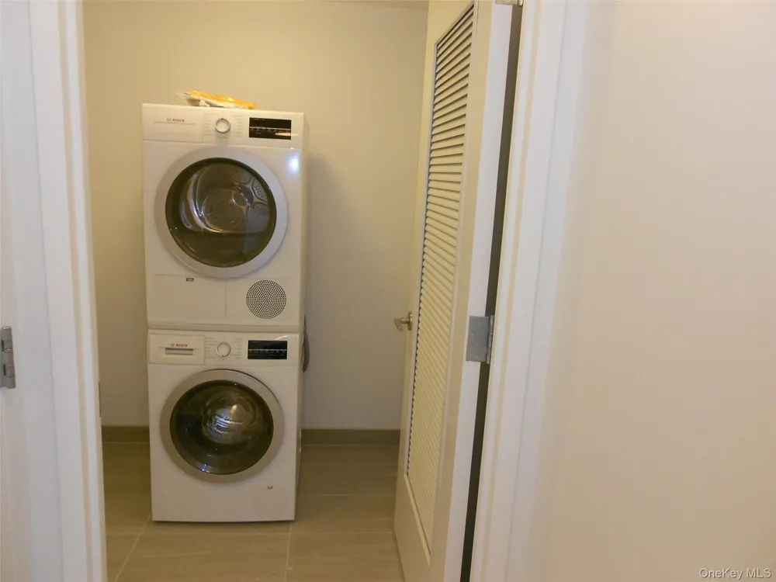
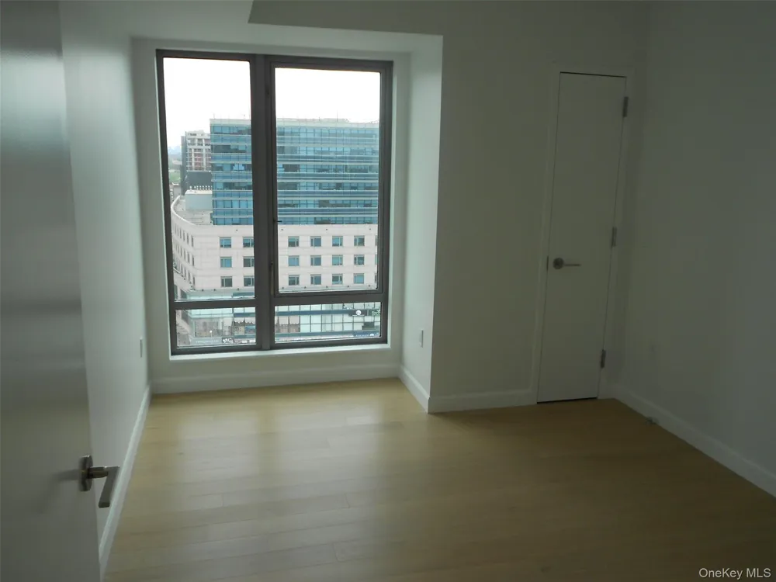
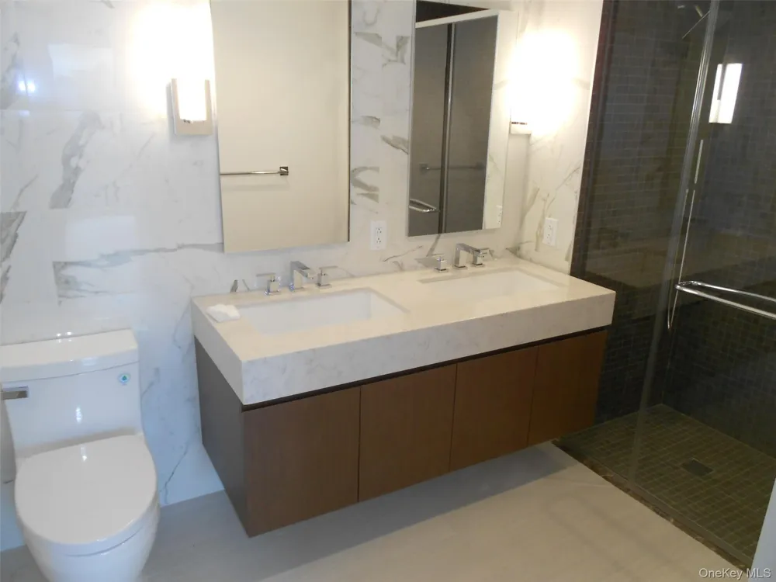
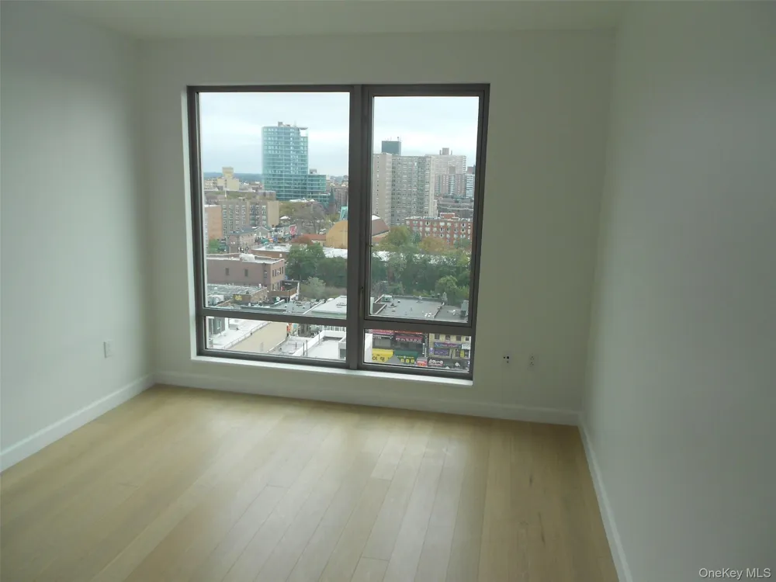
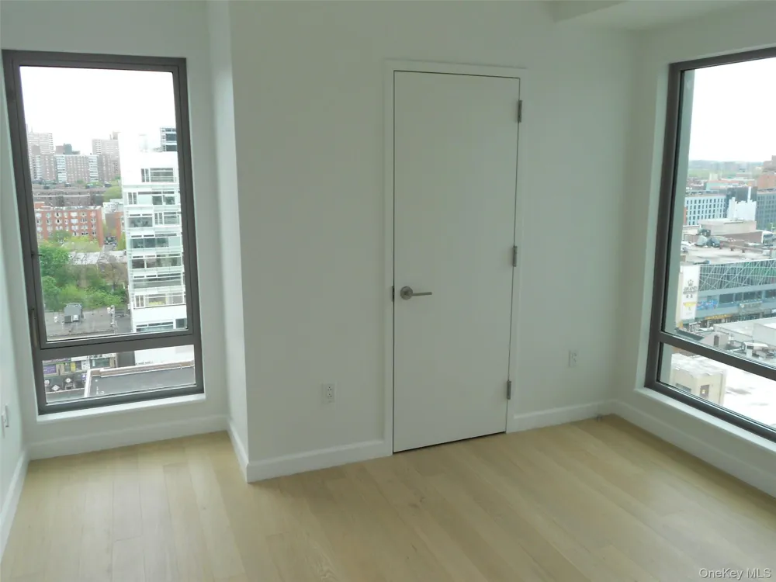
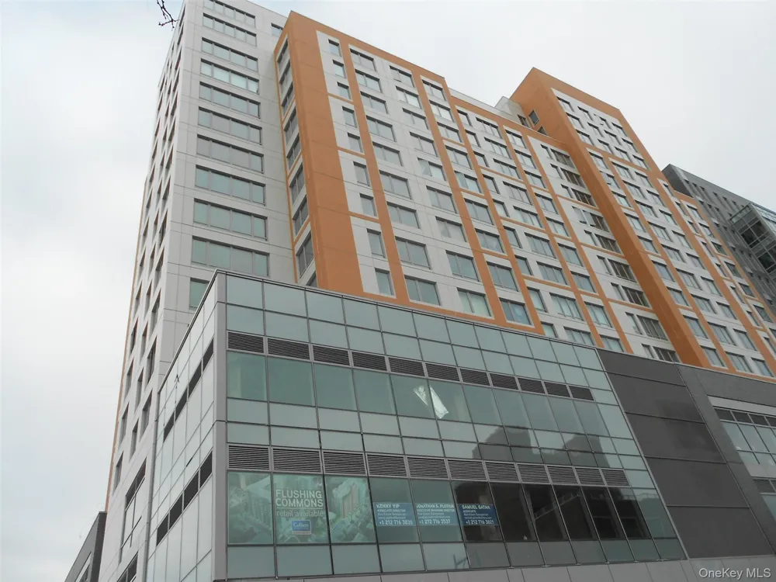
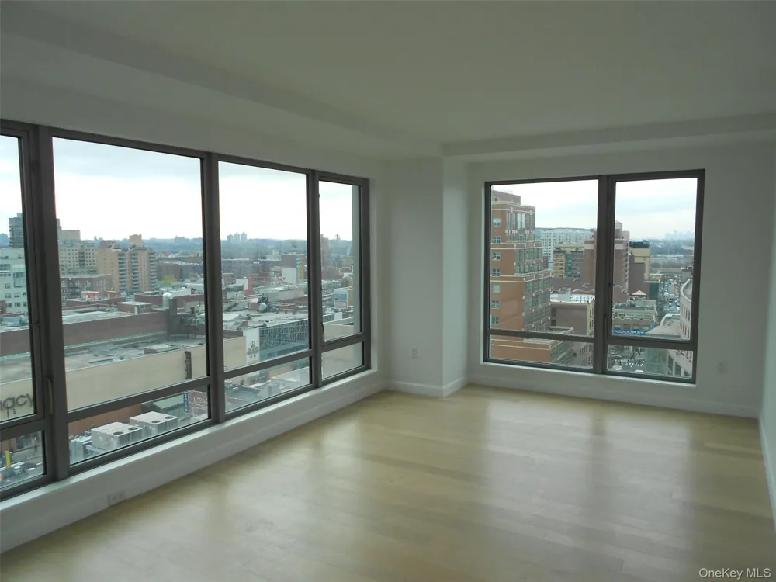
Welcome to Residence 11G at Flushing Commons, a modern luxury in the heart of Downtown Flushing. Built in 2017, this meticulously designed home offers an exceptional blend of contemporary comfort, upscale finishes, and unparalleled convenience. This spacious three-bedroom, two-bathroom residence features a thoughtfully designed layout with approximately seven total rooms, ideal for both everyday living and entertaining. The unit boasts a bright, open living area complemented by expansive windows that frame sweeping city views and invite abundant natural light. Interior highlights include hardwood flooring, a modern kitchen equipped with high-end appliances, and generously sized bedrooms, including a primary suite with a private bath and walk-in closet. Residents enjoy access to a full suite of luxury amenities, including a 24-hour concierge, doorman service, fitness center, rooftop terrace with grilling areas, resident lounge, and on-site parking. Perfectly situated near Main Street and major transit hubs, the property offers immediate access to the 7 subway line, LIRR, shopping , dining, and Flushing's vibrant commercial district--one of New York City's most dynamic neighborhoods. Additional features include in-unit laundry, energy-efficient climate systems, and garage parking.

Property Details
Interior
First Floor Bedroom
Cooling
Central Air
Heating
Electric
Cooling Features
Central Air
Bedrooms
3
Bathrooms
2.0
Full Baths
2
Square Feet
1100.0
Parking Features
Garage
Parking Type
Garage
Property Type
Rental
Year Built
2017
Foundation
Pillar/Post/Pier
Sewer Information
Public Sewer
Utility Source
Public
Utility Features
Cable Connected, Electricity Connected
Appliances
Dryer, Electric Water Heater, Microwave, Range, Refrigerator, Washer
School District
Queens 25
Elementary School
Ps 107 Thomas A Dooley
Middle School
Is 25 Adrien Block
High School
Flushing High School
County
Queens
Region
New York
Date Available
June 01, 2026
Original List Price
$4,700
Days on Market (Cumulative)
87
MLS #
995491
Property Subtype
Condominium
MLS #
995491
Structure Type
High Rise
Date Listed
May 04, 2026
Address
138-35 39 AVENUE #11G
Location
Legal

IDX information is provided exclusively for personal, non-commercial use, and may not be used for any purpose other than to identify prospective properties consumers may be interested in purchasing. Information is deemed reliable but not guaranteed.
Provided By
Listed by Tony T. Lam (#KEY167585)
Listing Office: Douglas Elliman Real Estate (#KEYDERE17)

Patrick Taylor Realtor Have a question about this home?

Interested in Purchasing 138-35 39 AVENUE #11G?

Get an estimate on monthly payments on this property.

$
years
Down Payment
$
%
Interest Rate
%
Tax Rate
%
$
$annually
$monthly
Estimated Monthly Payment
$0.00
Loan Amount
$0.00