(973) 557-1528 ptaylorhomes99@gmail.com Green Team Realty
Traffic Dashboard
Home
  • Home
  • Search
    • All Homes
    • Featured Listings
  • Buying
    • Buying Guide
    • Mortgage Calculator
  • Selling
    • Selling Guide
    • Recently Sold
  • Get A Home Valuation
  • Communities
  • About
    • Meet Patrick
    • Testimonials
    • Blog
  • Contact
Traffic Dashboard
Patrick Taylor
(973) 557-1528 ptaylorhomes99@gmail.com
  • 293 Route 94
    Vernon, NJ 07462
Company
  • Home
  • About
  • Testimonials
  • Contact
Services
  • Buying
  • Selling
  • Home Valuation
  • Mortgage Calculator
Explore
  • Property Search
  • Featured Properties
  • Communities
Local Guide
  • Search by City
  • Search by Subdivision
  • Search by Zip
  • Search by Area
Legal
  • Privacy
  • Terms
  • DMCA
  • Accessibility
  • Fair Housing
Account
  • Dashboard
  • Logout
  • Login
Patrick Taylor Realtor - Footer Logo
©2026 Green Team Realty. All rights reserved.
Website built by CloseHack.
New Jersey Multiple Listing Service, Inc.

The data relating to the real estate for sale on this web site comes in part from the Internet Data Exchange Program of the NJMLS. Real estate listings held by brokerage firms other than Patrick Taylor Realtor are marked with the Internet Data Exchange logo and information about them includes the name of the listing brokers. Some properties listed with the participating brokers do not appear on this website at the request of the seller. Listings of brokers that do not participate in Internet Data Exchange do not appear on this website. 

All information deemed reliable but not guaranteed. Last date updated: 01/09/2023

2023 New Jersey Multiple Listing Service, Inc. All rights reserved.  

Garden State Multiple Listing Service

The data relating to real estate for sale on this website comes in part from the IDX Program of Garden
State Multiple Listing Service, L.L.C. Real estate listings held by other brokerage firms are marked as
IDX Listing. Information deemed reliable but not guaranteed. The dissemination of listings on this website does not constitute the consent required by N.J.A.C. 11:5.6.1 (n) for the advertisement of listings exclusively for sale by another broker. Any such consent must be obtained in writing from the listing broker.

Copyright © 2023 Garden State Multiple Listing Service, L.L.C. All rights reserved.

OneKey MLS

IDX information is provided exclusively for personal, non-commercial use, and may not be used for any purpose other than to identify prospective properties consumers may be interested in purchasing. Information is deemed reliable but not guaranteed.

Return
  • All Types
  • Structure
  • Price
  • Bed/Bath
  • Size
  • Dates
  • Filters
  • Amenities
  • Save
  • Share
Listings
No results
Sort
Home / Pennsylvania / 12 Lupine
12 Lupine Pennsylvania, NJ 18624 12 Lupine Pennsylvania, NJ 18624 12 Lupine Pennsylvania, NJ 18624 12 Lupine Pennsylvania, NJ 18624 12 Lupine Pennsylvania, NJ 18624 12 Lupine Pennsylvania, NJ 18624 12 Lupine Pennsylvania, NJ 18624 12 Lupine Pennsylvania, NJ 18624 12 Lupine Pennsylvania, NJ 18624 12 Lupine Pennsylvania, NJ 18624 12 Lupine Pennsylvania, NJ 18624 12 Lupine Pennsylvania, NJ 18624 12 Lupine Pennsylvania, NJ 18624 12 Lupine Pennsylvania, NJ 18624 12 Lupine Pennsylvania, NJ 18624 12 Lupine Pennsylvania, NJ 18624 12 Lupine Pennsylvania, NJ 18624 12 Lupine Pennsylvania, NJ 18624 12 Lupine Pennsylvania, NJ 18624 12 Lupine Pennsylvania, NJ 18624 12 Lupine Pennsylvania, NJ 18624 12 Lupine Pennsylvania, NJ 18624 12 Lupine Pennsylvania, NJ 18624 12 Lupine Pennsylvania, NJ 18624 12 Lupine Pennsylvania, NJ 18624 12 Lupine Pennsylvania, NJ 18624 12 Lupine Pennsylvania, NJ 18624 12 Lupine Pennsylvania, NJ 18624 12 Lupine Pennsylvania, NJ 18624 12 Lupine Pennsylvania, NJ 18624 12 Lupine Pennsylvania, NJ 18624 12 Lupine Pennsylvania, NJ 18624 12 Lupine Pennsylvania, NJ 18624 12 Lupine Pennsylvania, NJ 18624 12 Lupine Pennsylvania, NJ 18624 12 Lupine Pennsylvania, NJ 18624 12 Lupine Pennsylvania, NJ 18624 12 Lupine Pennsylvania, NJ 18624 View All Photos

$1,350,000

| Active

12 Lupine

Pennsylvania, NJ 18624

2,967
Square Feet
6
Beds
3
Baths
0.50
Acres
138
Days on Market
4023669
MLS#
House
Structure
Residential
Zone
Contact

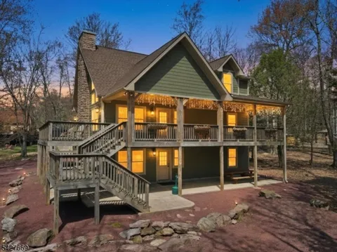
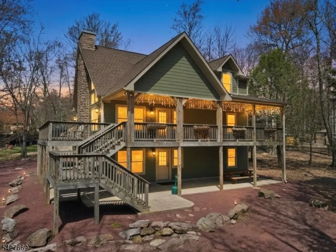
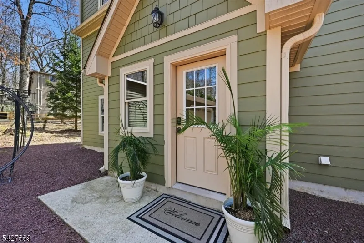
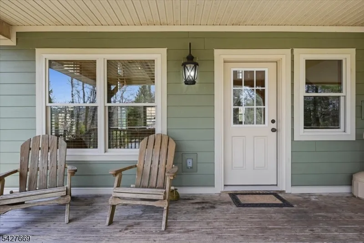
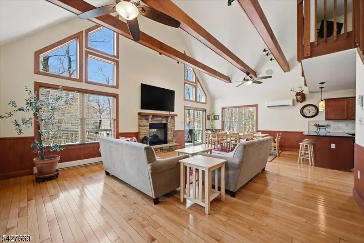
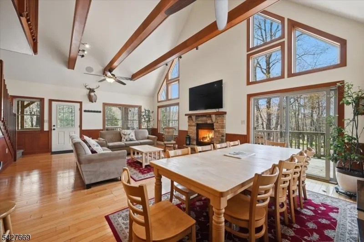
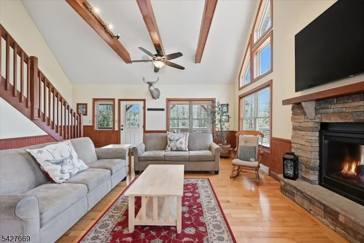
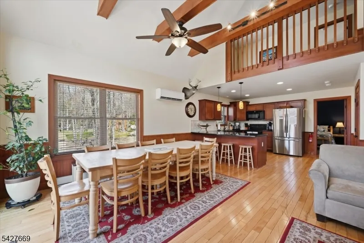
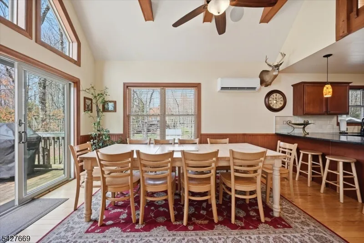
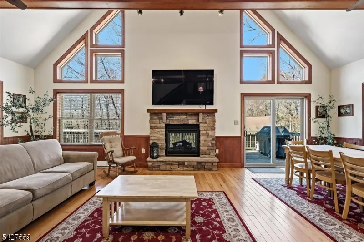
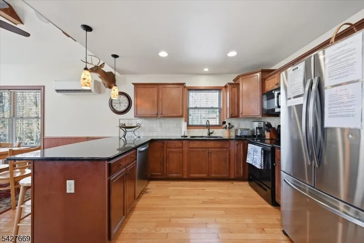
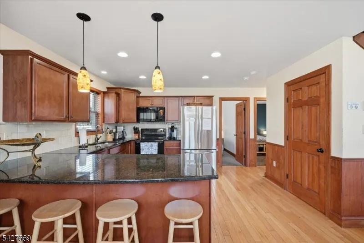
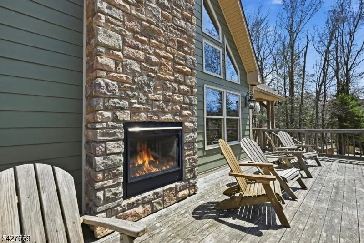
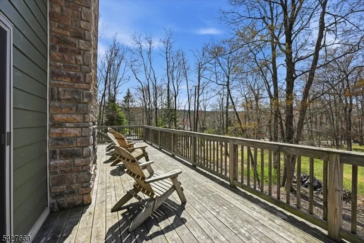
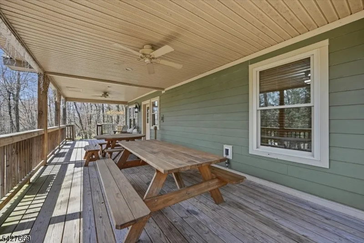
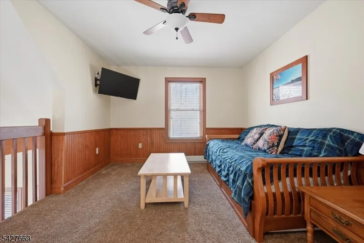
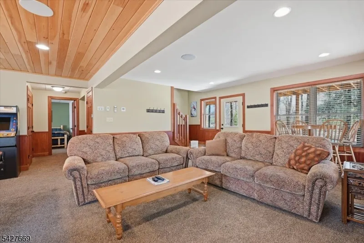
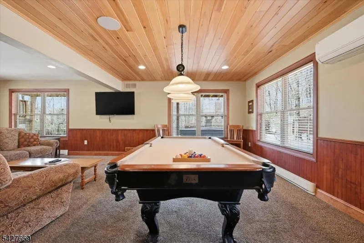
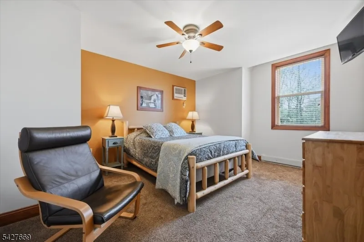
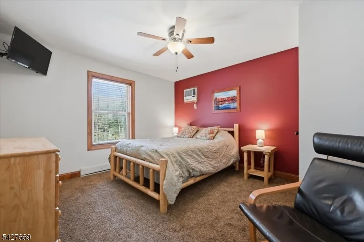
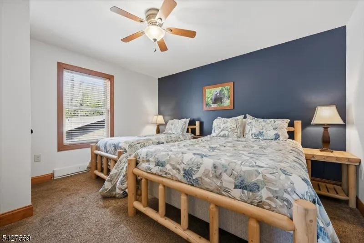
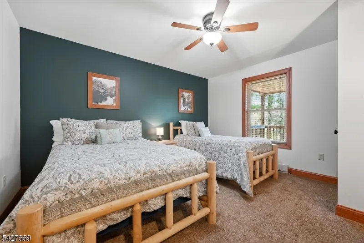
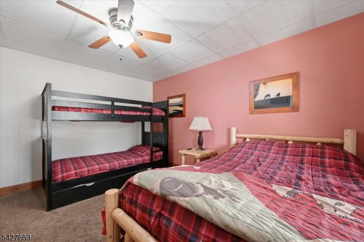
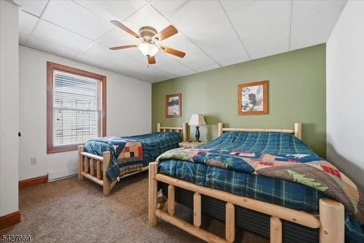
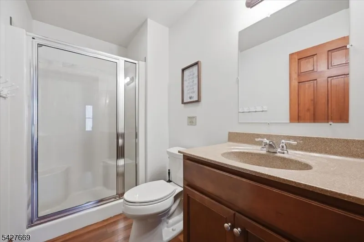
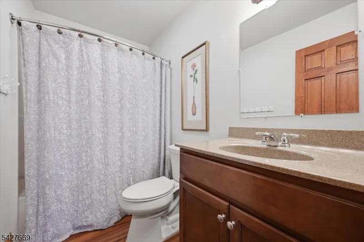
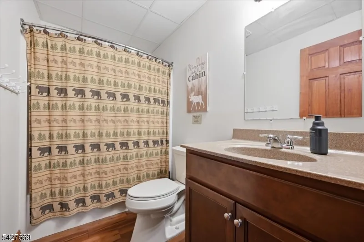
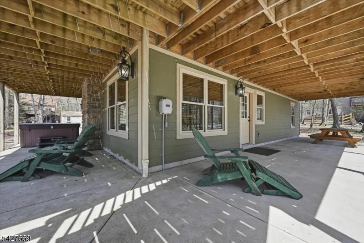
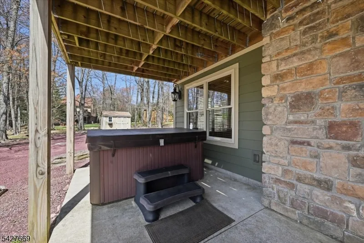
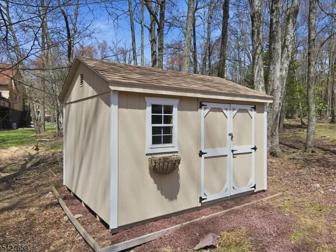
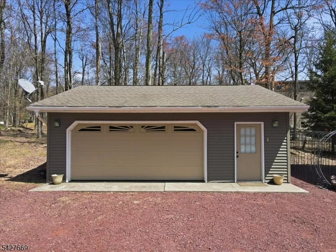
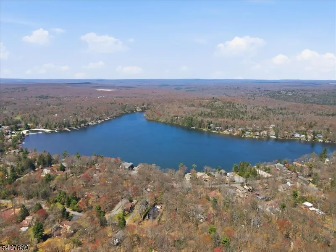
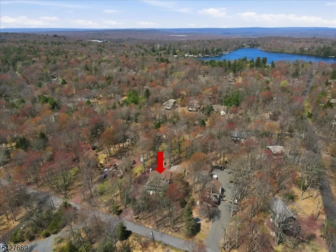
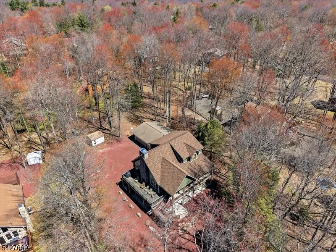
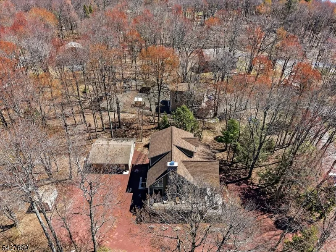
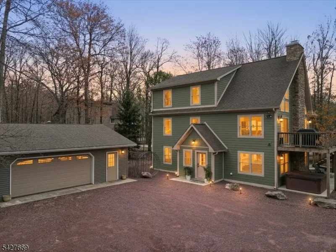
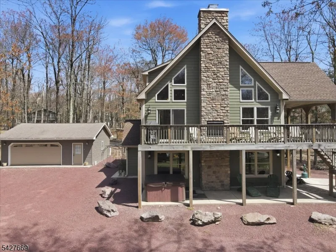
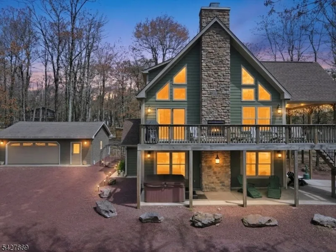
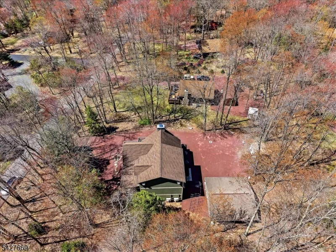
Set within Lake Harmony Estates, 12 Lupine Drive is designed around how people gather, connect, and experience time together in the Pocono Mountains. This three-level chalet balances scale, layout, and setting to function as both a private retreat and a destination for shared experiences.The main living level features vaulted ceilings, exposed beams, and a two-story wall of windows that fills the space with natural light. The open layout connects the living, dining, and kitchen areas into one cohesive environment, anchored by a double-sided stone fireplace that extends toward the outdoor deck.With six bedrooms, a loft, and three full bathrooms across three levels, the home supports both group living and private retreat. The lower level offers a recreation space with walk-out access, while the loft overlooks the main living area.Approximately 3,000 square feet of living space is complemented by extensive covered porches, patios, and decking, along with a hot tub area, exterior fireplace, and multiple outdoor seating zones.The flat lot includes a detached two-car garage and an extended driveway with substantial off-street parking. Located near Jack Frost Mountain and Big Boulder Mountain, with nearby golf and lake access, the property supports year-round use.Currently configured for short-term rental use with an established history; buyer to verify all use and regulations.

Property Details
Floors
Carpeting, Laminate, Wood
Interior
Beam Ceilings, Carbon Monoxide Detector, Smoke Detector
Fire Places
1
Fireplace Description
Living Room, See Remarks
Fireplaces
1
Bathroom Features
Tub Shower
Kitchen Features
Eat-In Kitchen
Cooling
Ductless Split AC, Wall A/C Unit(s)
Heating
Baseboard - Electric, Heat Pump, Multi-Zone, See Remarks
Heating Source
Electric
Cooling Features
Ductless Split AC, Wall A/C Unit(s)
Bedrooms
6
Bathrooms
3.0
Full Baths
3
Lot Features
Private Road, Wooded Lot
Exterior Features
Deck, Open Porch(es), Patio, Storage Shed, Storm Door(s)
Exterior Materials
Metal Siding, Wood
Acres
0.50
Square Feet
2967
Lot Size
22,346
Parking Features
Crushed Stone, Gravel, Off-Street Parking
Parking
Detached Garage
Parking Spaces
2
Property Type
Purchase
Style
Chalet
Basement
1
Basement Description
Finished, Full, Walkout
Year Built
2015
Roof
Asphalt Shingle, Fiberglass
Sewer Information
Public Sewer
Utility Features
Electric, Gas-Propane
Appliances
Dishwasher, Range/Oven-Electric, Refrigerator, See Remarks
Water
Well
Services
Cable TV Available
Water Heater
Electric
Subdivision
Lake Harmony Estates
County
Other
Region
Pennsylvania
Zoning
R2
HOA
1
HOA Fees
905
HOA Fee Frequency
Annually
Ownership
Fee Simple
MLS #
4023669
Location
Legal

The data relating to real estate for sale on this website comes in part from the IDX Program of Garden
State Multiple Listing Service, L.L.C. Real estate listings held by other brokerage firms are marked as
IDX Listing. Information deemed reliable but not guaranteed. The dissemination of listings on this website does not constitute the consent required by N.J.A.C. 11:5.6.1 (n) for the advertisement of listings exclusively for sale by another broker. Any such consent must be obtained in writing from the listing broker.

Copyright © 2023 Garden State Multiple Listing Service, L.L.C. All rights reserved.

Provided By
Listed by SAMUEL DEL ROSARIO (#410593)
Listing Office: SERHANT NEW JERSEY LLC (#6081)


Patrick Taylor Realtor Have a question about this home?

Interested in Purchasing 12 Lupine?

Get an estimate on monthly payments on this property.

$
years
Down Payment
$
%
Interest Rate
%
Tax Rate
%
$
$annually
$monthly
Estimated Monthly Payment
$0.00
Loan Amount
$0.00