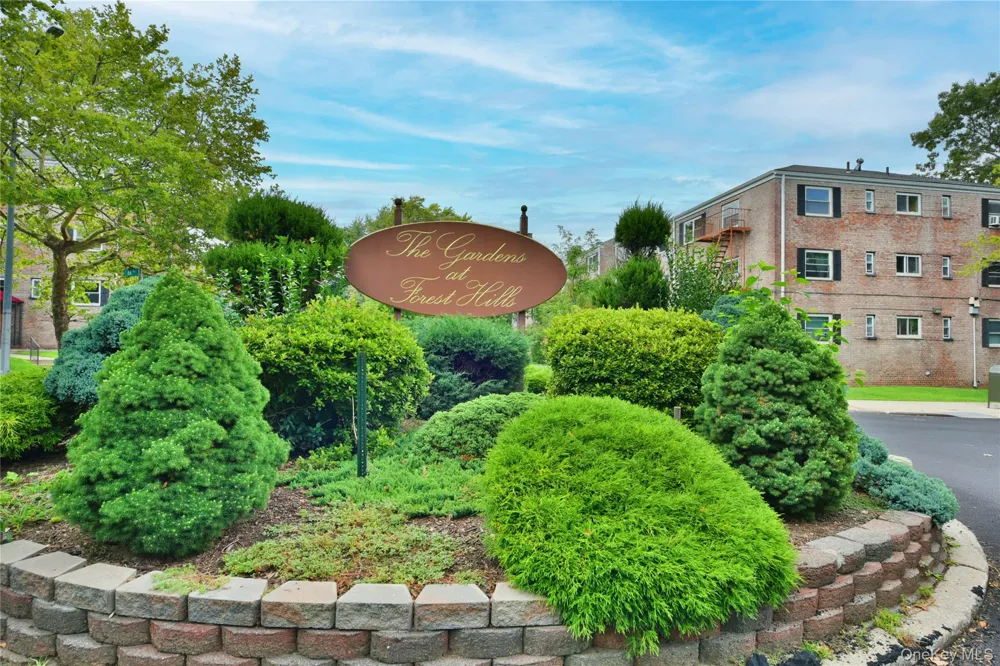
Prime Forest Hills | Beautifully Renovated 2-Bedroom Garden Co-op with Parking
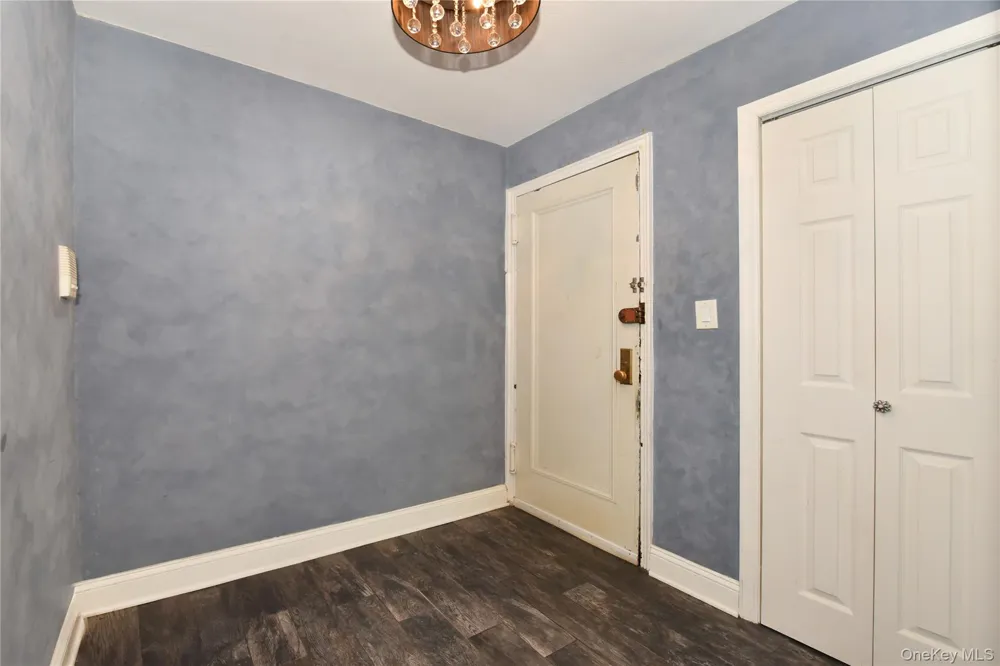
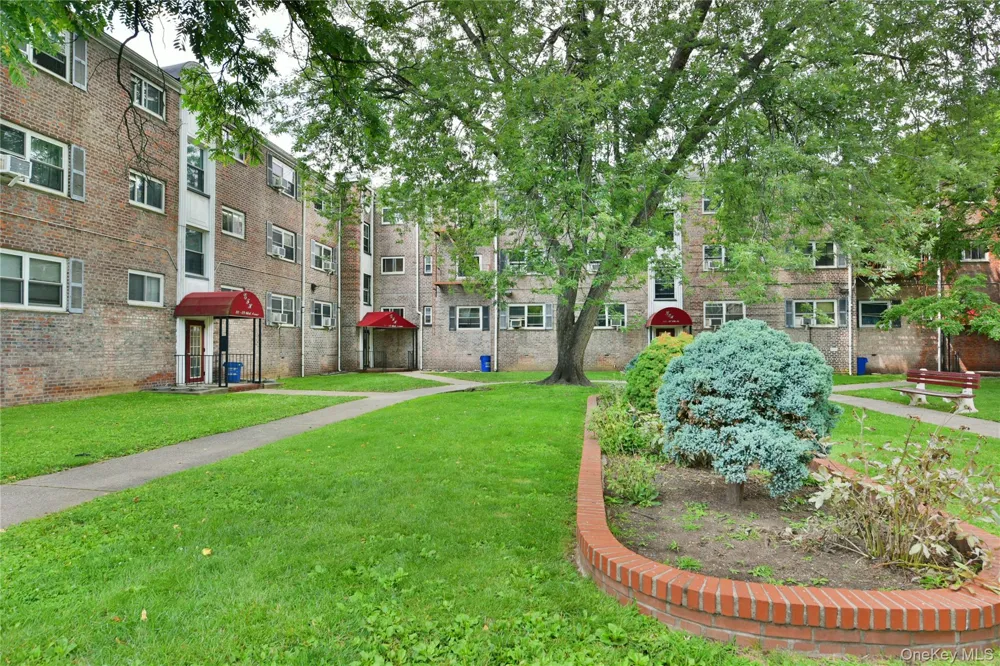
Welcome to this beautifully renovated true 2-bedroom garden co-op in one of Forest Hills’ most desirable communities. Bright, open, and thoughtfully designed, this move-in-ready home offers the perfect blend of modern style, comfort, functionality and an unbeatable location!
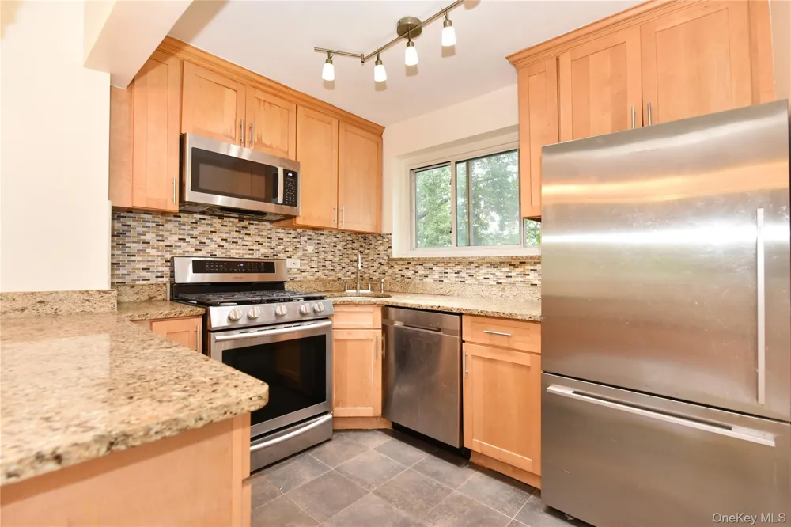
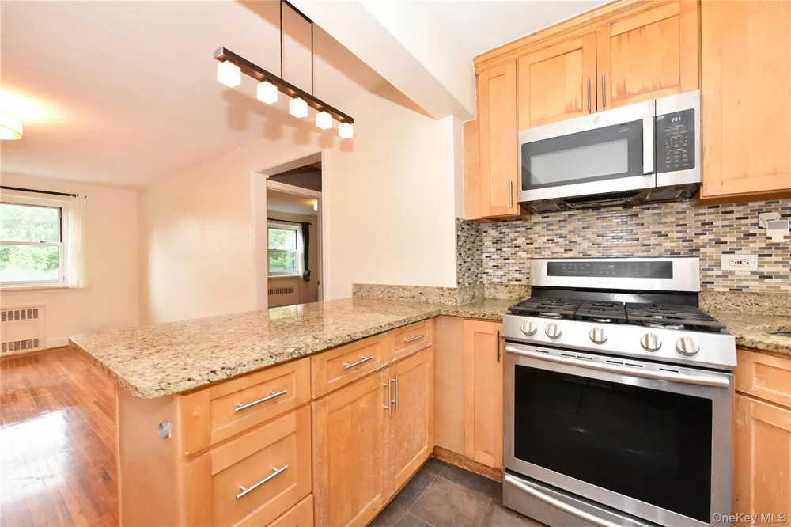
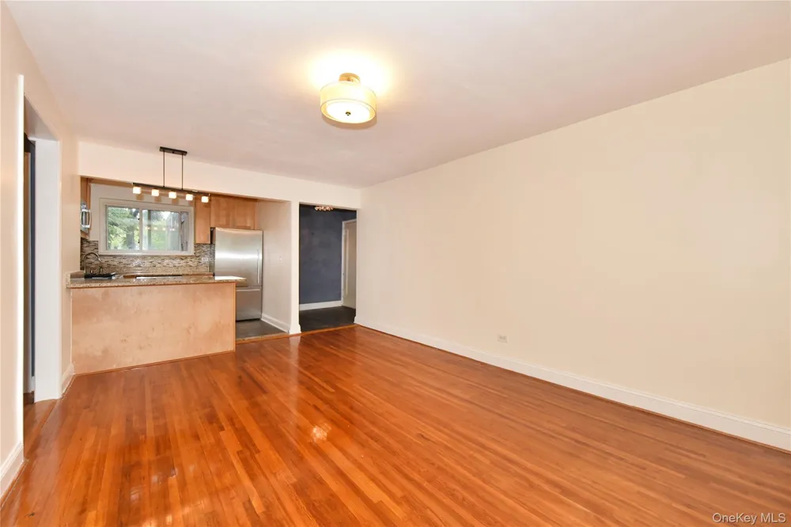
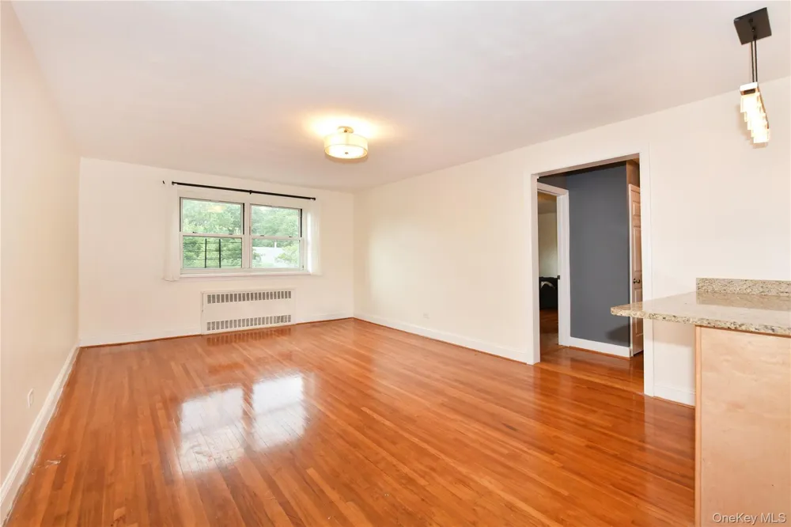
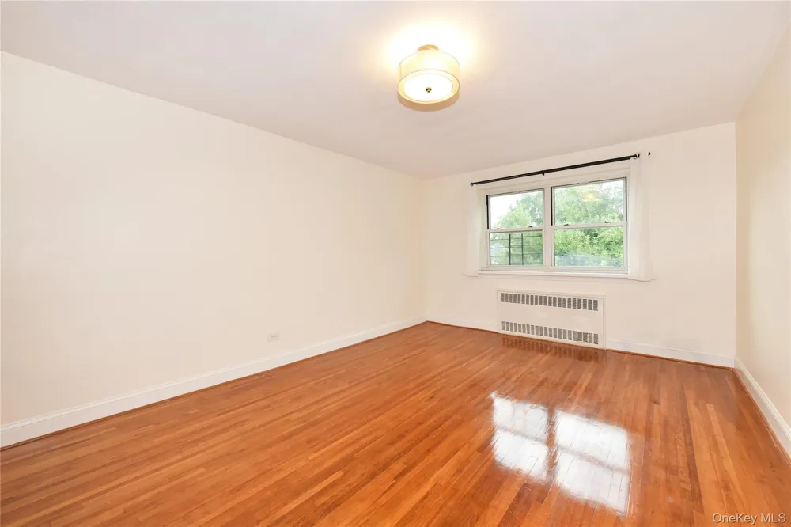
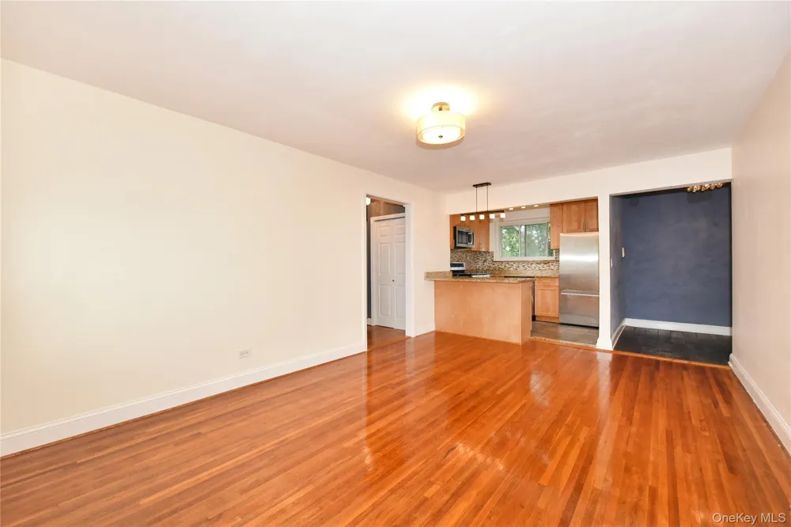
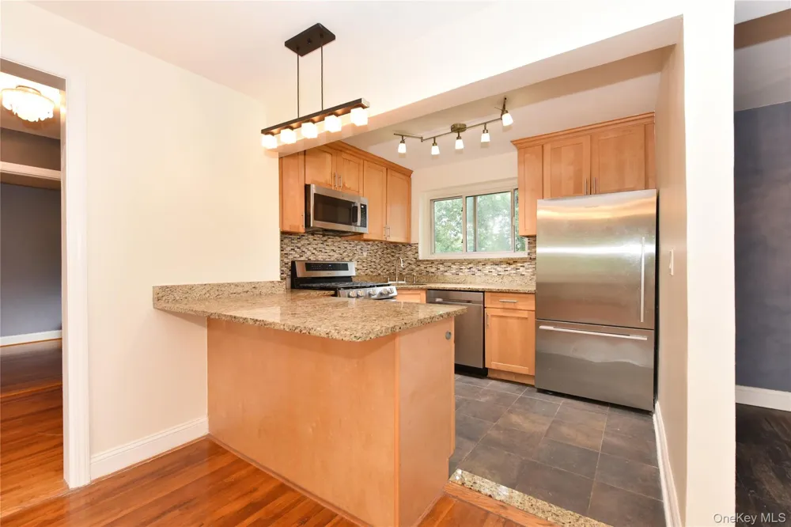
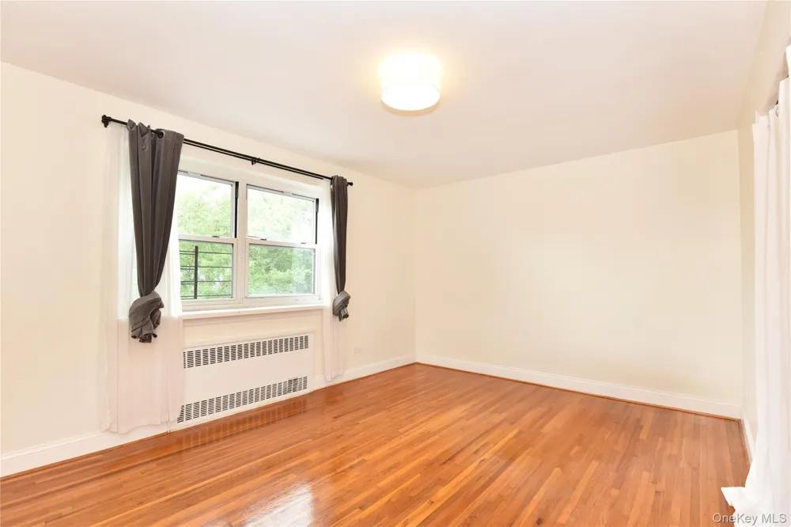
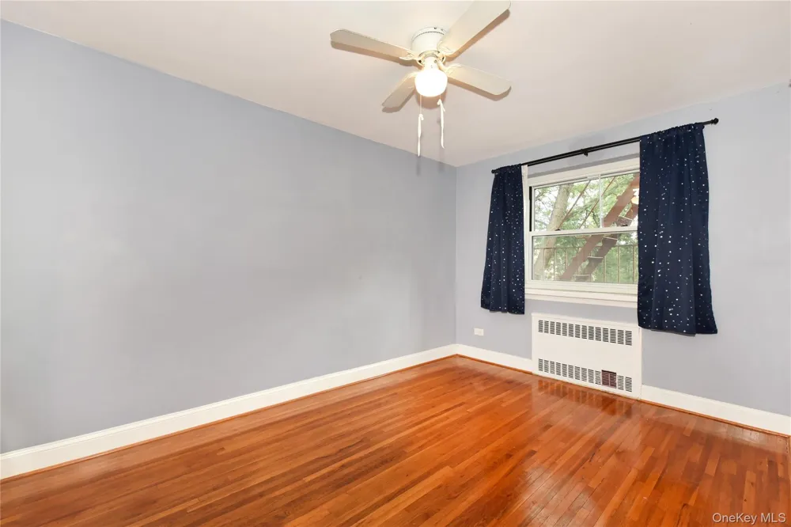
The spacious open-concept layout is filled with natural light thanks to its desirable southeast exposure and oversized windows throughout. Hardwood flooring throughout. The beautifully updated kitchen is the centerpiece of the home, featuring sleek cabinetry, quality finishes, and a large center island with seating—perfect for everyday living, entertaining, and gatherings.
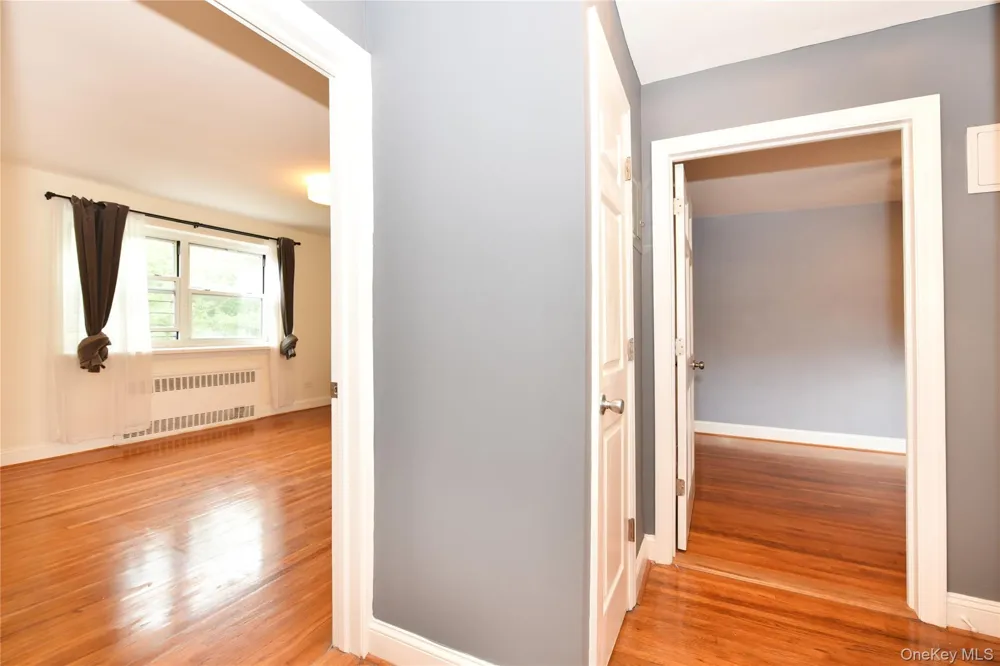
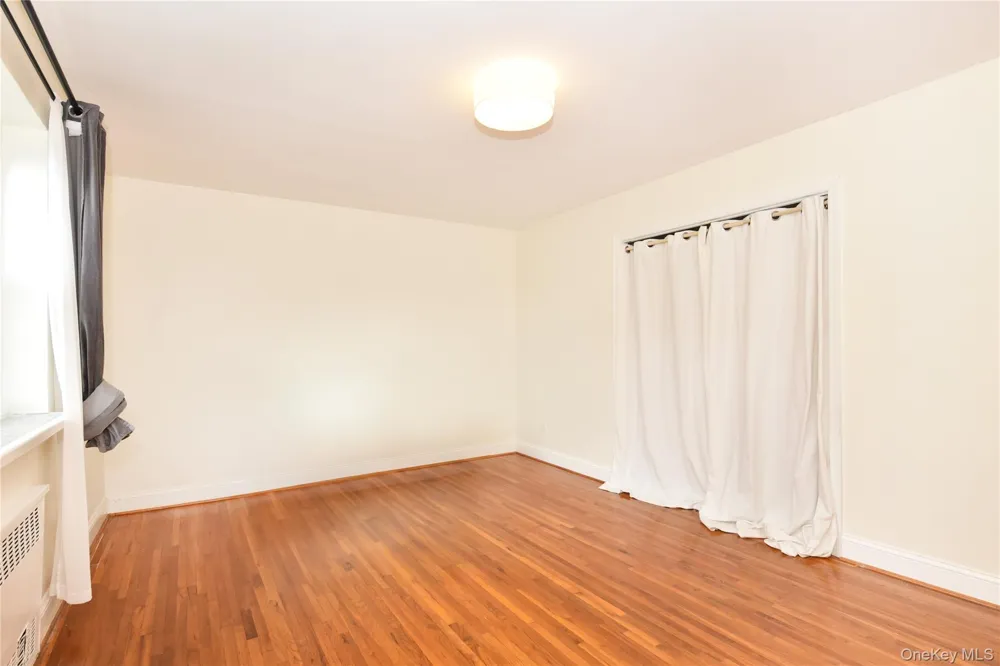
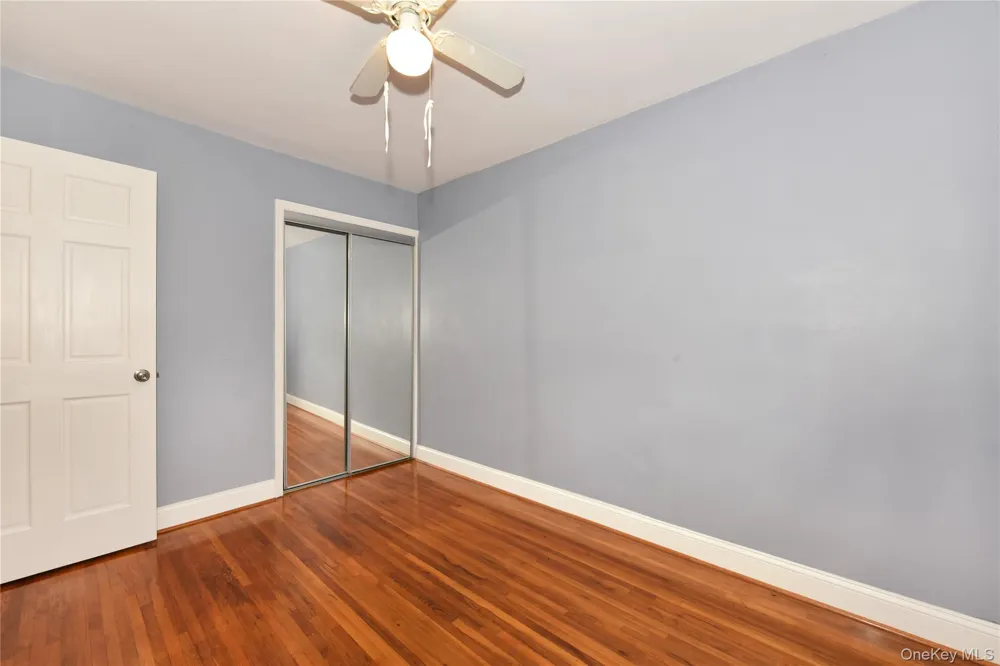
Both bedrooms are generously sized, each with large closets and oversized windows. The home offers an airy, welcoming feel throughout and is truly move-in ready!
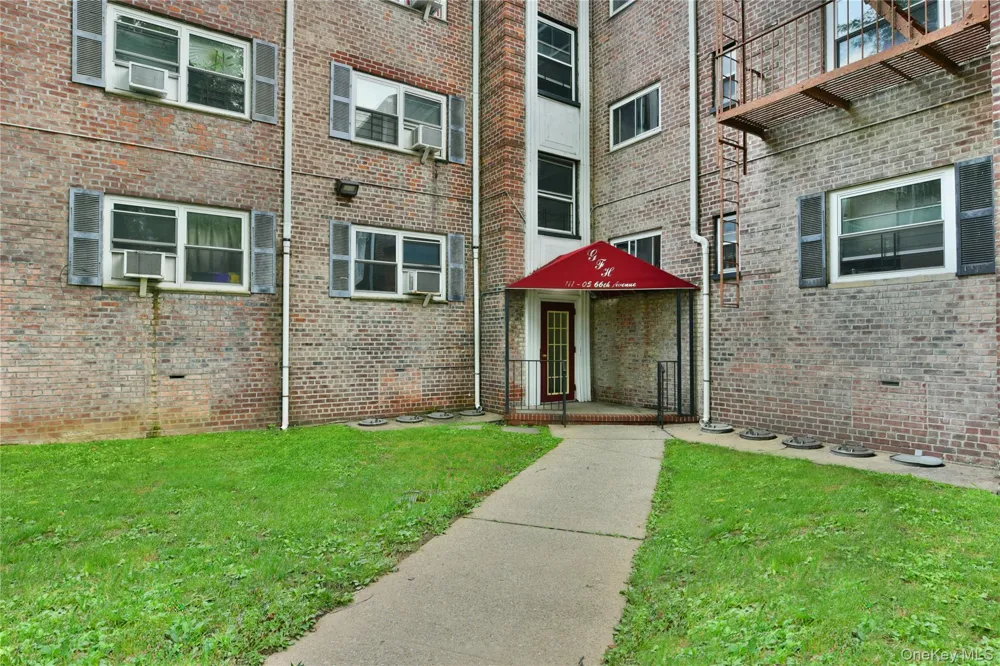
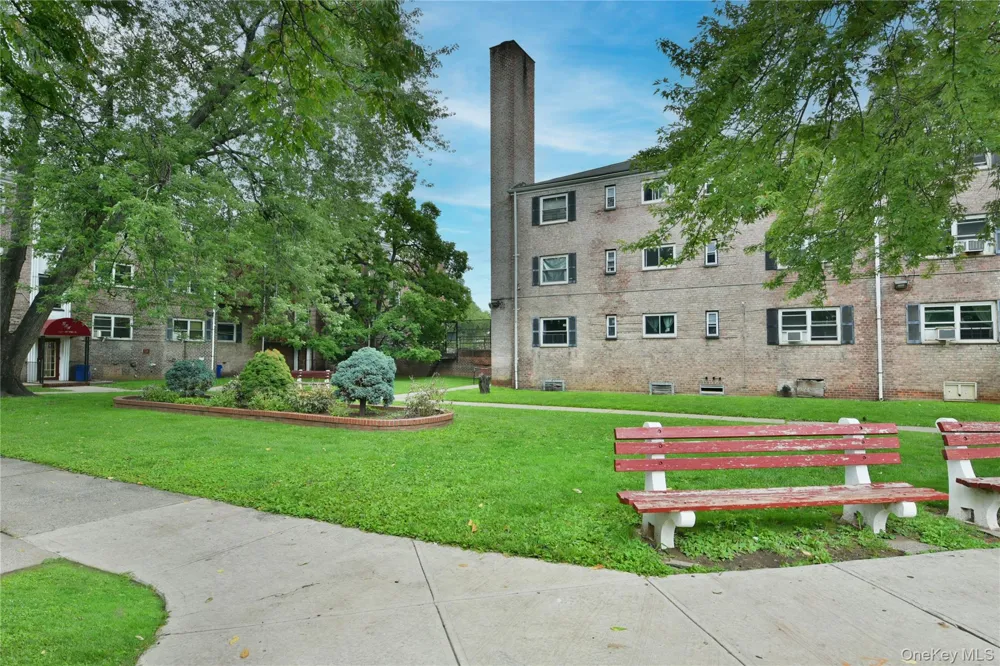
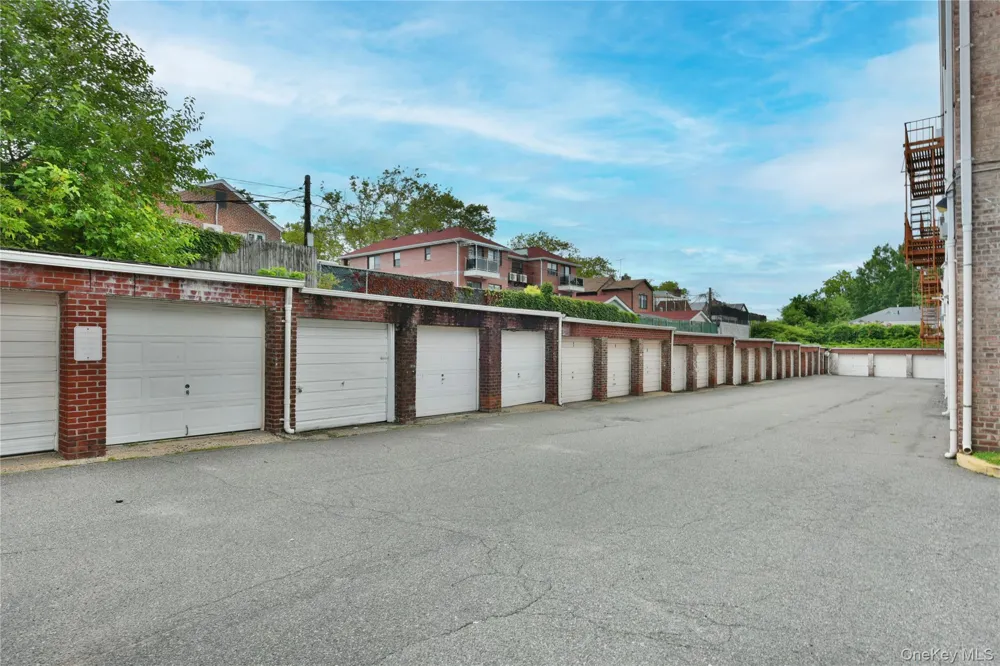
One of the home’s most desirable features is the *RARE immediately available outdoor parking space*, while a garage space is available via a short waitlist and can provide additional storage. Ample street parking along the quiet, tree-lined streets makes hosting family and friends easy. The co-op also offers No Flip tax!, an investor-friendly subletting policy, allowing unlimited subletting after just two years of ownership, providing excellent long-term flexibility. Even better, the home offers super low monthly maintenance only in the $850s for a 2bedroom in Forest Hills! Making ownership both affordable and very attractive!
Located within the highly sought-after school district 28, zone P.S. 196, 10 minutes walk to P.S. 303, a nationally recognized Blue Ribbon School, and just minutes from Commonpoint Queens, offering 2K, 3K, and Pre-K programs, after-school enrichment, summer and day camps, a swimming pool, community center, convenient school bus service and so much more for kids.
Commuting is effortless with the bus stop just steps from the building—visible directly from the apartment—and easy access to the Long Island Rail Road (LIRR), Long Island Expressway (LIE), and multiple public transportation options. Reach Manhattan in approximately 35 minutes and Downtown Flushing in approximately 20 minutes.
Enjoy everything Forest Hills has to offer, just moments from Austin Street, Queens Boulevard, shopping, restaurants, cafés, supermarkets, parks, and everyday conveniences.
Whether you’re searching for your next home or an exceptional investment opportunity, this beautifully renovated residence offers the ideal combination of location, lifestyle, and value. Prime Forest Hills and School District 28. Parking Included! Move-in Ready. Location, Location, Location—this is the one you’ve been waiting for!
Open Houses
- Sat, Sep 12 · 5:00 PM – 6:30 PM
Property Details
- Interior
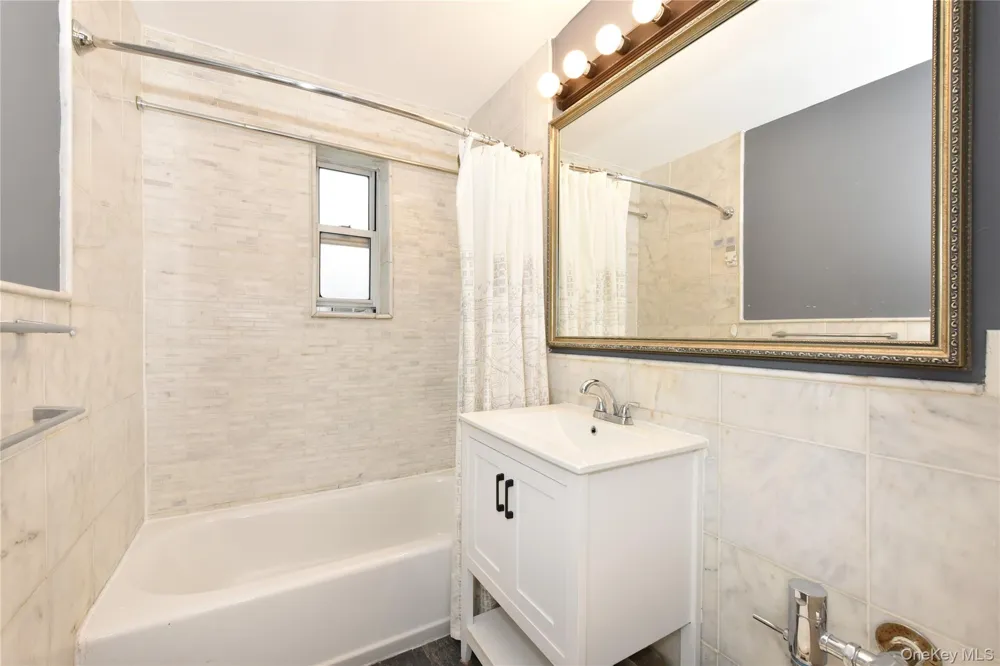
- First Floor Bedroom, First Floor Full Bath
- Cooling
- Wall/Window Unit(s)
- Heating
- Natural Gas
- Cooling Features
- Wall/Window Unit(s)
- Bedrooms
- 2
- Bathrooms
- 1.0
- Full Baths
- 1
- Stories
- 3
- Square Feet
- 800.0
- Parking Features
- Waitlist
- Parking
- 1
- Parking Spaces
- 1.0
- Parking Type
- Garage
- Parking Garage
- 1
- Parking Garage Spaces
- 0.0
- Property Type
- Cooperative
- Year Built
- 1950
- Sewer Information
- Public Sewer
- Utility Source
- Public
- Utility Features
- Cable Available, Electricity Connected, Natural Gas Connected, Phone Available, Sewer Connected, Trash Collection Public, Water
- Appliances
- Cooktop, Dishwasher, Microwave, Refrigerator
- School District
- Queens 28
- Elementary School
- Ps 196 Grand Central Parkway
- Middle School
- Jhs 157 Stephen A Halsey
- High School
- Forest Hills High School
- County
- Queens
- Region
- New York
- Original List Price
- $375,000
- Days on Market (Cumulative)
- 36
- Pets
- Cats OK
- Pets Allowed
- Cats OK
Location
Legal
IDX information is provided exclusively for personal, non-commercial use, and may not be used for any purpose other than to identify prospective properties consumers may be interested in purchasing. Information is deemed reliable but not guaranteed.
Provided By
Listed by Kenny Eng E-PRO PSA (#KEY177825)
Listing Office: Keller Williams Legendary (#KEYKWLG01)