(973) 557-1528 ptaylorhomes99@gmail.com Green Team Realty
Traffic Dashboard
Home
  • Home
  • Search
    • All Homes
    • Featured Listings
  • Buying
    • Buying Guide
    • Mortgage Calculator
  • Selling
    • Selling Guide
    • Recently Sold
  • Get A Home Valuation
  • Communities
  • About
    • Meet Patrick
    • Testimonials
    • Blog
  • Contact
Traffic Dashboard
Patrick Taylor
(973) 557-1528 ptaylorhomes99@gmail.com
  • 293 Route 94
    Vernon, NJ 07462
Company
  • Home
  • About
  • Testimonials
  • Contact
Services
  • Buying
  • Selling
  • Home Valuation
  • Mortgage Calculator
Explore
  • Property Search
  • Featured Properties
  • Communities
Local Guide
  • Search by City
  • Search by Subdivision
  • Search by Zip
  • Search by Area
Legal
  • Privacy
  • Terms
  • DMCA
  • Accessibility
  • Fair Housing
Account
  • Dashboard
  • Logout
  • Login
Patrick Taylor Realtor - Footer Logo
©2026 Green Team Realty. All rights reserved.
Website built by CloseHack.
New Jersey Multiple Listing Service, Inc.

The data relating to the real estate for sale on this web site comes in part from the Internet Data Exchange Program of the NJMLS. Real estate listings held by brokerage firms other than Patrick Taylor Realtor are marked with the Internet Data Exchange logo and information about them includes the name of the listing brokers. Some properties listed with the participating brokers do not appear on this website at the request of the seller. Listings of brokers that do not participate in Internet Data Exchange do not appear on this website. 

All information deemed reliable but not guaranteed. Last date updated: 01/09/2023

2023 New Jersey Multiple Listing Service, Inc. All rights reserved.  

Garden State Multiple Listing Service

The data relating to real estate for sale on this website comes in part from the IDX Program of Garden
State Multiple Listing Service, L.L.C. Real estate listings held by other brokerage firms are marked as
IDX Listing. Information deemed reliable but not guaranteed. The dissemination of listings on this website does not constitute the consent required by N.J.A.C. 11:5.6.1 (n) for the advertisement of listings exclusively for sale by another broker. Any such consent must be obtained in writing from the listing broker.

Copyright © 2023 Garden State Multiple Listing Service, L.L.C. All rights reserved.

OneKey MLS

IDX information is provided exclusively for personal, non-commercial use, and may not be used for any purpose other than to identify prospective properties consumers may be interested in purchasing. Information is deemed reliable but not guaranteed.

Return
  • All Types
  • Structure
  • Price
  • Bed/Bath
  • Size
  • Dates
  • Filters
  • Amenities
  • Save
  • Share
Listings
No results
Sort
Home / Kearny Town / 11 Linden Ave
11 Linden Ave Kearny Town, NJ 07032 11 Linden Ave Kearny Town, NJ 07032 11 Linden Ave Kearny Town, NJ 07032 11 Linden Ave Kearny Town, NJ 07032 11 Linden Ave Kearny Town, NJ 07032 11 Linden Ave Kearny Town, NJ 07032 11 Linden Ave Kearny Town, NJ 07032 11 Linden Ave Kearny Town, NJ 07032 11 Linden Ave Kearny Town, NJ 07032 11 Linden Ave Kearny Town, NJ 07032 11 Linden Ave Kearny Town, NJ 07032 11 Linden Ave Kearny Town, NJ 07032 11 Linden Ave Kearny Town, NJ 07032 11 Linden Ave Kearny Town, NJ 07032 11 Linden Ave Kearny Town, NJ 07032 11 Linden Ave Kearny Town, NJ 07032 11 Linden Ave Kearny Town, NJ 07032 11 Linden Ave Kearny Town, NJ 07032 11 Linden Ave Kearny Town, NJ 07032 11 Linden Ave Kearny Town, NJ 07032 11 Linden Ave Kearny Town, NJ 07032 11 Linden Ave Kearny Town, NJ 07032 11 Linden Ave Kearny Town, NJ 07032 11 Linden Ave Kearny Town, NJ 07032 11 Linden Ave Kearny Town, NJ 07032 11 Linden Ave Kearny Town, NJ 07032 11 Linden Ave Kearny Town, NJ 07032 11 Linden Ave Kearny Town, NJ 07032 11 Linden Ave Kearny Town, NJ 07032 11 Linden Ave Kearny Town, NJ 07032 11 Linden Ave Kearny Town, NJ 07032 11 Linden Ave Kearny Town, NJ 07032 11 Linden Ave Kearny Town, NJ 07032 11 Linden Ave Kearny Town, NJ 07032 11 Linden Ave Kearny Town, NJ 07032 11 Linden Ave Kearny Town, NJ 07032 11 Linden Ave Kearny Town, NJ 07032 11 Linden Ave Kearny Town, NJ 07032 11 Linden Ave Kearny Town, NJ 07032 11 Linden Ave Kearny Town, NJ 07032 11 Linden Ave Kearny Town, NJ 07032 11 Linden Ave Kearny Town, NJ 07032 11 Linden Ave Kearny Town, NJ 07032 11 Linden Ave Kearny Town, NJ 07032 11 Linden Ave Kearny Town, NJ 07032 11 Linden Ave Kearny Town, NJ 07032 11 Linden Ave Kearny Town, NJ 07032 11 Linden Ave Kearny Town, NJ 07032 11 Linden Ave Kearny Town, NJ 07032 11 Linden Ave Kearny Town, NJ 07032 View All Photos

$1,499,900

| Active

11 Linden Ave

Kearny Town, NJ 07032

5,990
Square Feet
5
Beds
4
Baths
0.14
Acres
80
Days on Market
4036729
MLS#
House
Structure
Residential
Zone
Contact

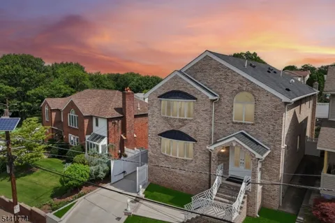
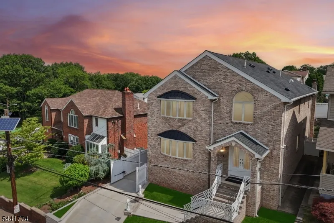
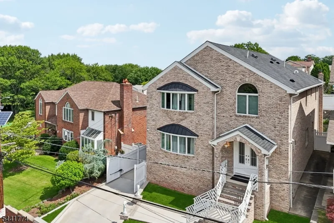
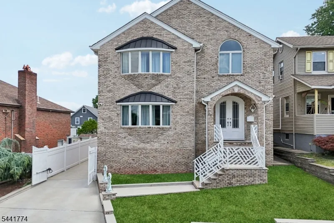
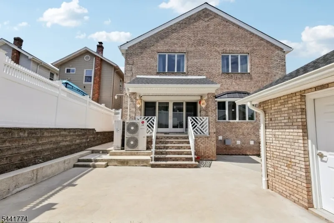
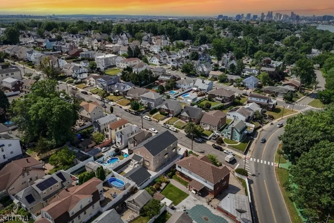
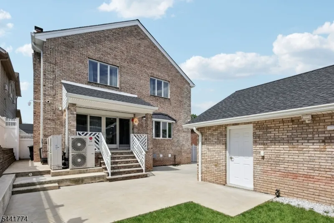
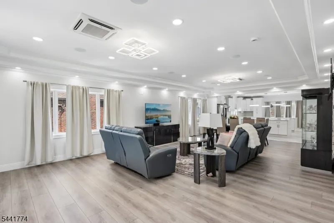
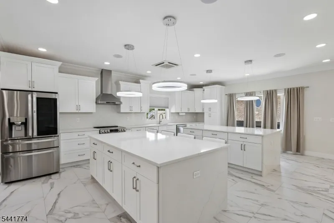
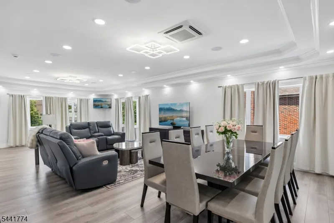
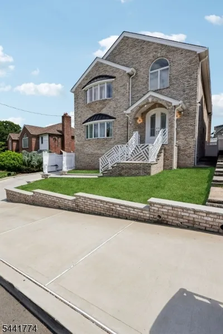
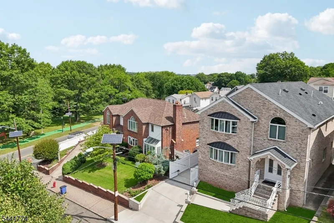
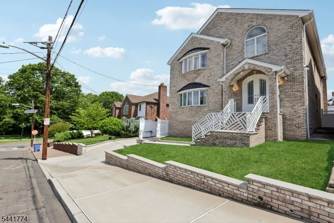
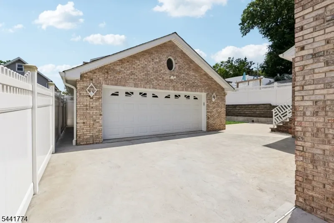
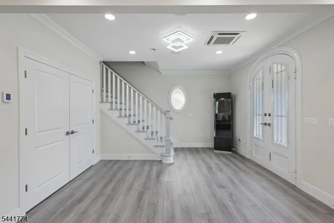
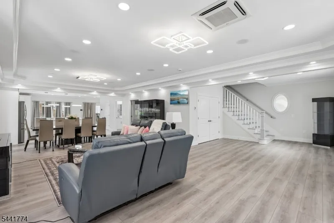
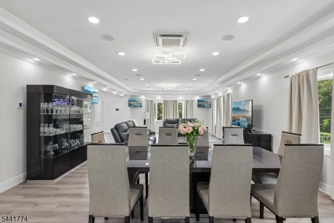
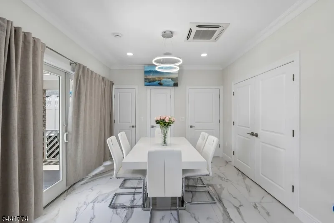
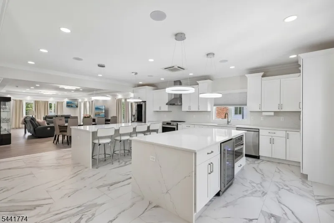
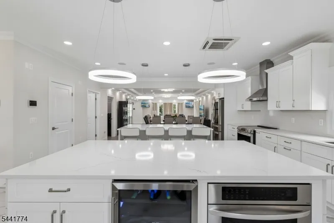
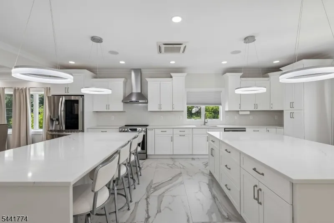
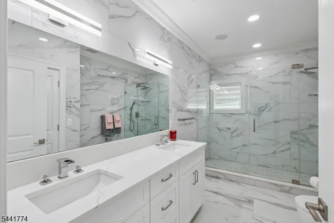
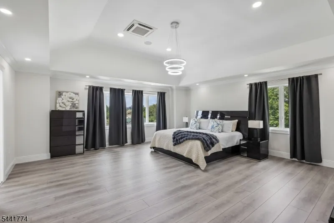
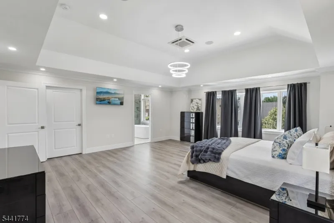
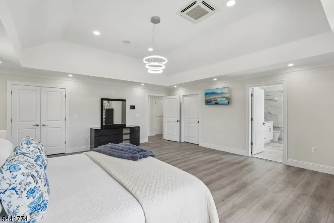
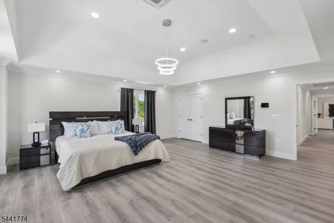
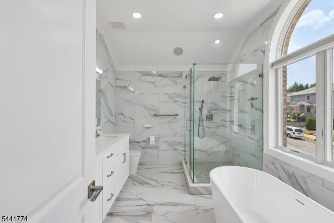
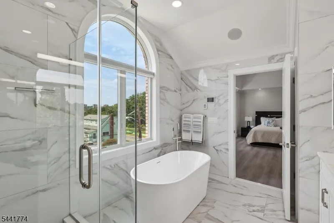
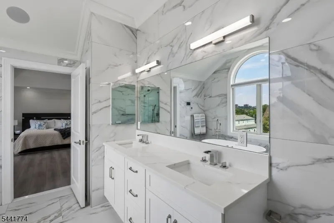
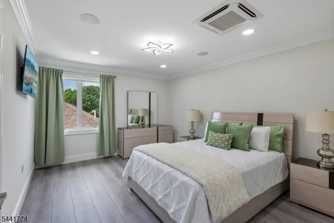
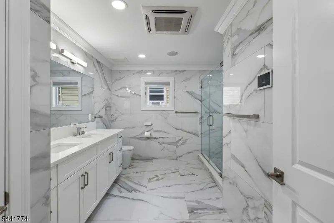
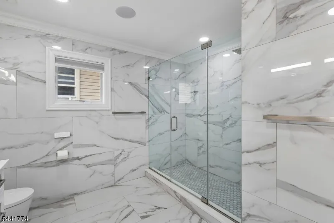
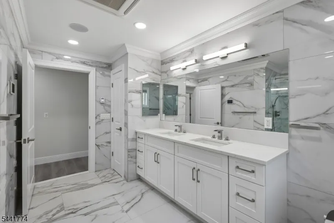
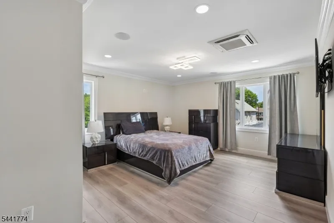
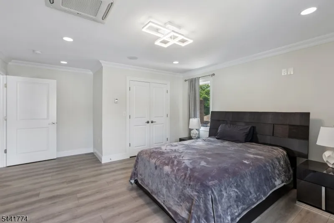
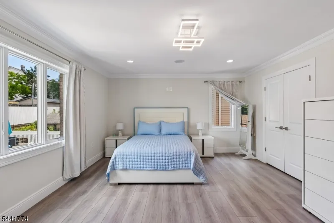
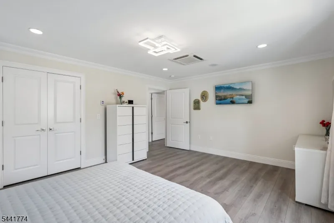
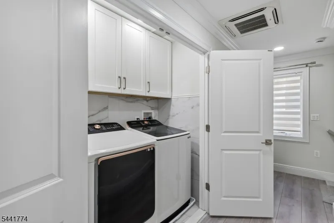
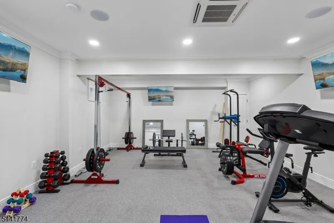
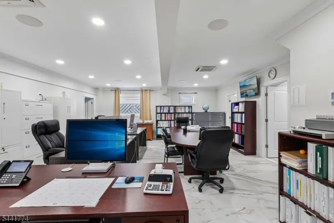
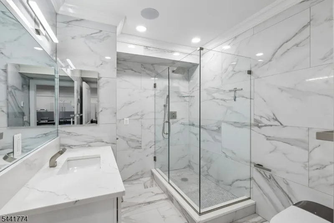
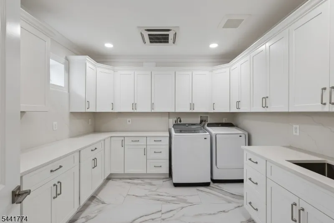
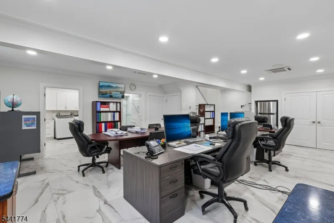
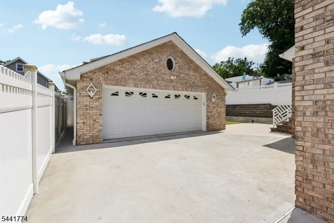
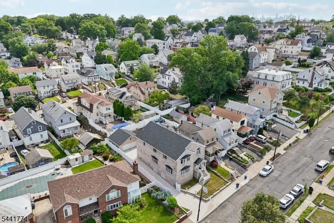
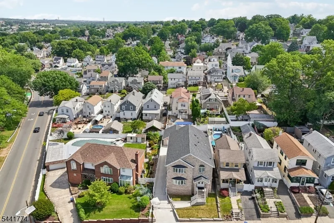
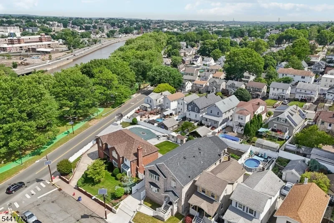
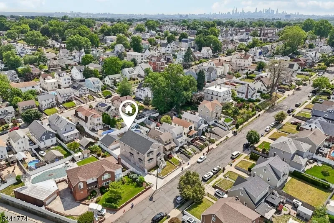
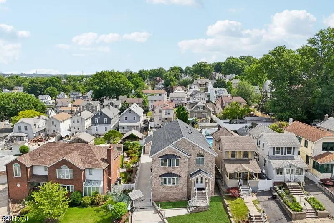
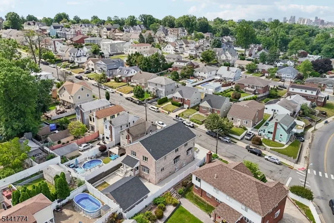
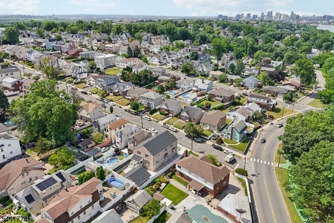
Welcome to this once-in-a-lifetime opportunity! Impeccable all-brick custom-made home conveniently located in the sought-after Manor Neighborhood, less than 30 minutes from NYC. Just totally renovated by the current owners. The main floor features an Inspiring Custom-made front door. As you enter through the front foyer, you are greeted with the breathtaking "Open Floor Plan, a straight flight of stairs leading to the upper level "with incredible top amenities and smart features, including a stunning double oversize Center kitchen island, Quartz countertops, and backsplash, built-in Microwave oven, wine cooler, stainless steel appliances, and a large Dining / Living room with tray ceilings. The master bedroom has an oversized Walk-in Closet, a full bath with a double sink, a large stall shower, and a floor-mounted tub. The four bedrooms have walk-in closets. Every bath has a tankless smart toilet. Crown molding and recessed lights throughout the home. Individualized per-room climate control, surround sound, and Security systems throughout the entire house. Finished basement with an extra-large laundry room with an under-mount sink, full Bath, Gym with double rubber flooring, recreation room, and storage room. Exterior: All brick five bay windows, concrete driveway with an automatic opener, heated /cooled garage, vinyl fencing, aluminum railings, and a camera system. This home is an absolute must-see and will exceed all expectations.

Property Details
Floors
Laminate, Tile, Wood
Interior
CODetect,FireExtg,Intercom,SecurSys,SmokeDet,SoakTub,StallTub,StereoSy,WlkInCls
Bathroom Features
Soaking Tub, Stall Shower And Tub
Kitchen Features
Center Island, Eat-In Kitchen, Pantry
Cooling
4+ Units, Ductless Split AC, Multi-Zone Cooling, See Remarks
Heating
4+ Units, Forced Hot Air, Multi-Zone
Heating Source
Electric, See Remarks
Cooling Features
4+ Units, Ductless Split AC, Multi-Zone Cooling, See Remarks
Bedrooms
5
Bathrooms
4.0
Full Baths
4
Exterior Features
Patio,FencPriv,FencVnyl
Exterior Materials
Brick, See Remarks
Acres
0.14
Square Feet
5990
Lot Size
50 X119
Parking Features
2 Car Width
Parking
Detached Garage
Parking Spaces
2
Property Type
Purchase
Style
Custom Home
Basement
1
Basement Description
Finished
Year Built
2023
Roof
Asphalt Shingle
Sewer Information
Public Sewer
Utility Features
Electric
Appliances
Carbon Monoxide Detector, Dishwasher, Dryer, Kitchen Exhaust Fan, Microwave Oven, Range/Oven-Electric, Washer, Wine Refrigerator
Water
Public Water
Water Heater
Electric, See Remarks
Subdivision
The Manor
Elementary School
ROOSEVELT
Middle School
LINCOLN
High School
KEARNY
County
Hudson
Region
Kearny Town
Zoning
Residential
Ownership
Fee Simple
MLS #
4036729
Location
Legal

The data relating to real estate for sale on this website comes in part from the IDX Program of Garden
State Multiple Listing Service, L.L.C. Real estate listings held by other brokerage firms are marked as
IDX Listing. Information deemed reliable but not guaranteed. The dissemination of listings on this website does not constitute the consent required by N.J.A.C. 11:5.6.1 (n) for the advertisement of listings exclusively for sale by another broker. Any such consent must be obtained in writing from the listing broker.

Copyright © 2023 Garden State Multiple Listing Service, L.L.C. All rights reserved.

Provided By
Listed by AUGUSTO VERISSIMO (#233455)
Listing Office: WEICHERT REALTORS - HOME CITY (#6171)


Patrick Taylor Realtor Have a question about this home?

Interested in Purchasing 11 Linden Ave?

Get an estimate on monthly payments on this property.

$
years
Down Payment
$
%
Interest Rate
%
Tax Rate
%
$
$annually
$monthly
Estimated Monthly Payment
$0.00
Loan Amount
$0.00