(973) 557-1528 ptaylorhomes99@gmail.com Green Team Realty
Traffic Dashboard
Home
  • Home
  • Search
    • All Homes
    • Featured Listings
  • Buying
    • Buying Guide
    • Mortgage Calculator
  • Selling
    • Selling Guide
    • Recently Sold
  • Get A Home Valuation
  • Communities
  • About
    • Meet Patrick
    • Testimonials
    • Blog
  • Contact
Traffic Dashboard
Patrick Taylor
(973) 557-1528 ptaylorhomes99@gmail.com
  • 293 Route 94
    Vernon, NJ 07462
Company
  • Home
  • About
  • Testimonials
  • Contact
Services
  • Buying
  • Selling
  • Home Valuation
  • Mortgage Calculator
Explore
  • Property Search
  • Featured Properties
  • Communities
Local Guide
  • Search by City
  • Search by Subdivision
  • Search by Zip
  • Search by Area
Legal
  • Privacy
  • Terms
  • DMCA
  • Accessibility
  • Fair Housing
Account
  • Dashboard
  • Logout
  • Login
Patrick Taylor Realtor - Footer Logo
©2026 Green Team Realty. All rights reserved.
Website built by CloseHack.
New Jersey Multiple Listing Service, Inc.

The data relating to the real estate for sale on this web site comes in part from the Internet Data Exchange Program of the NJMLS. Real estate listings held by brokerage firms other than Patrick Taylor Realtor are marked with the Internet Data Exchange logo and information about them includes the name of the listing brokers. Some properties listed with the participating brokers do not appear on this website at the request of the seller. Listings of brokers that do not participate in Internet Data Exchange do not appear on this website. 

All information deemed reliable but not guaranteed. Last date updated: 01/09/2023

2023 New Jersey Multiple Listing Service, Inc. All rights reserved.  

Garden State Multiple Listing Service

The data relating to real estate for sale on this website comes in part from the IDX Program of Garden
State Multiple Listing Service, L.L.C. Real estate listings held by other brokerage firms are marked as
IDX Listing. Information deemed reliable but not guaranteed. The dissemination of listings on this website does not constitute the consent required by N.J.A.C. 11:5.6.1 (n) for the advertisement of listings exclusively for sale by another broker. Any such consent must be obtained in writing from the listing broker.

Copyright © 2023 Garden State Multiple Listing Service, L.L.C. All rights reserved.

OneKey MLS

IDX information is provided exclusively for personal, non-commercial use, and may not be used for any purpose other than to identify prospective properties consumers may be interested in purchasing. Information is deemed reliable but not guaranteed.
Return
  • All Types
  • Structure
  • Price
  • Bed/Bath
  • Size
  • Dates
  • Filters
  • Amenities
  • Save
  • Share
Listings
No results
Sort
Home / Montclair / 10 Crestmont Road 4H
10 Crestmont Road 4H Montclair, NJ 07042 10 Crestmont Road 4H Montclair, NJ 07042 10 Crestmont Road 4H Montclair, NJ 07042 10 Crestmont Road 4H Montclair, NJ 07042 10 Crestmont Road 4H Montclair, NJ 07042 10 Crestmont Road 4H Montclair, NJ 07042 10 Crestmont Road 4H Montclair, NJ 07042 10 Crestmont Road 4H Montclair, NJ 07042 10 Crestmont Road 4H Montclair, NJ 07042 10 Crestmont Road 4H Montclair, NJ 07042 10 Crestmont Road 4H Montclair, NJ 07042 10 Crestmont Road 4H Montclair, NJ 07042 10 Crestmont Road 4H Montclair, NJ 07042 10 Crestmont Road 4H Montclair, NJ 07042 10 Crestmont Road 4H Montclair, NJ 07042 10 Crestmont Road 4H Montclair, NJ 07042 10 Crestmont Road 4H Montclair, NJ 07042 10 Crestmont Road 4H Montclair, NJ 07042 10 Crestmont Road 4H Montclair, NJ 07042 10 Crestmont Road 4H Montclair, NJ 07042 10 Crestmont Road 4H Montclair, NJ 07042 10 Crestmont Road 4H Montclair, NJ 07042 View All Photos

$249,000

| Active

10 Crestmont Road 4H

Montclair, NJ 07042

1
Beds
1
Baths
69
Days on Market
26024444
MLS#
Townhouse
Structure
Residential
Zone
Contact

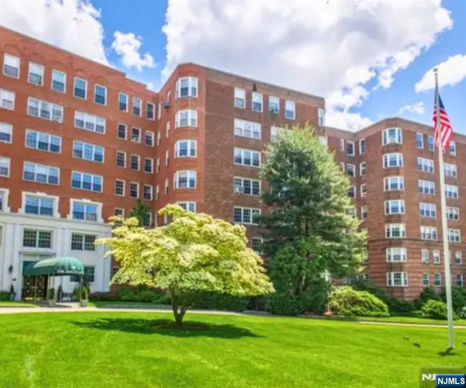
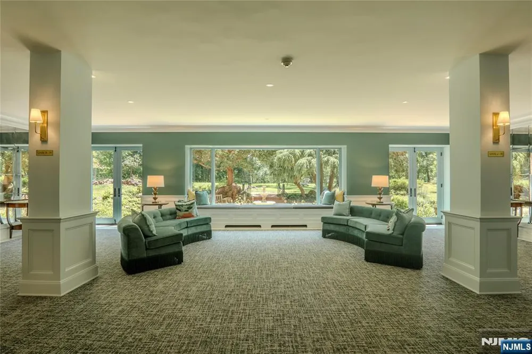
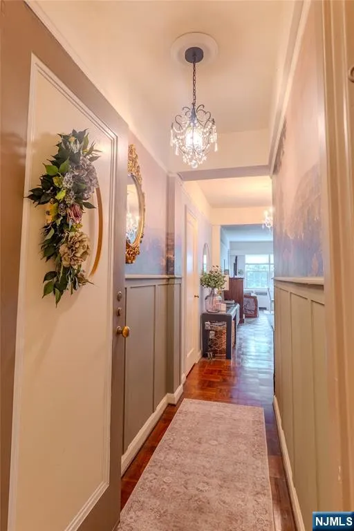
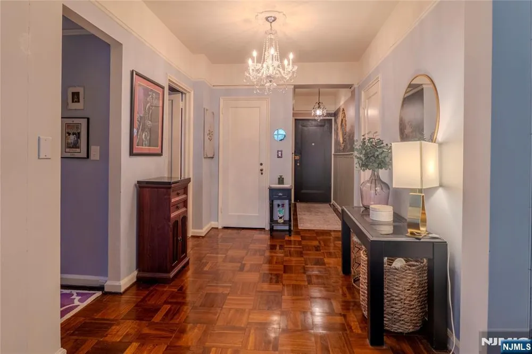
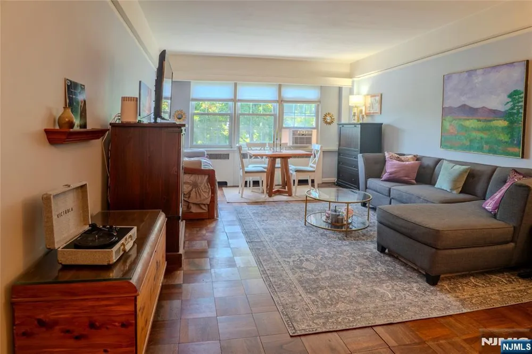
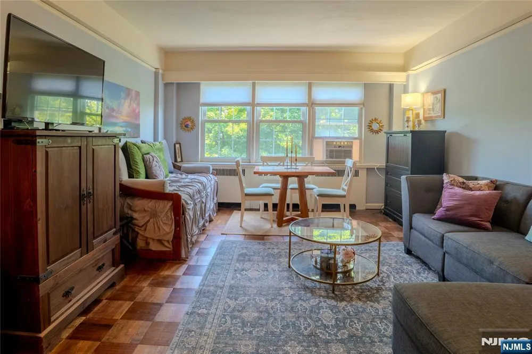
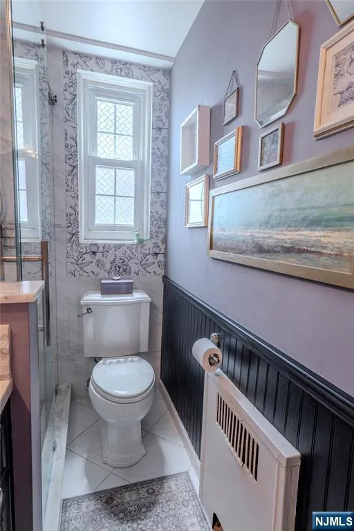
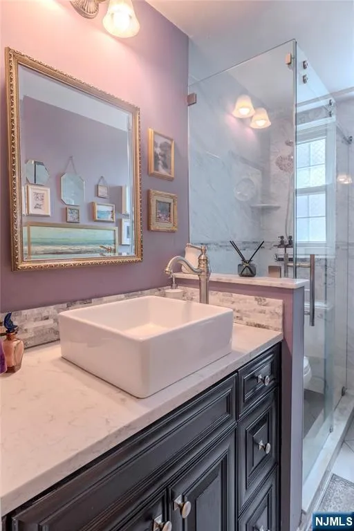
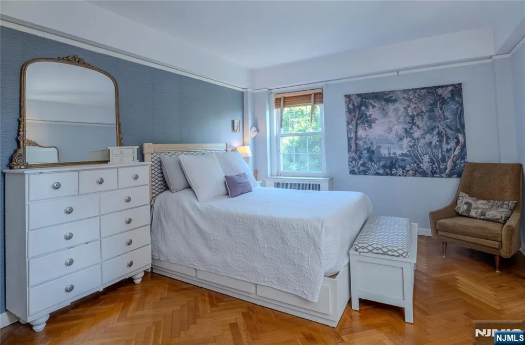
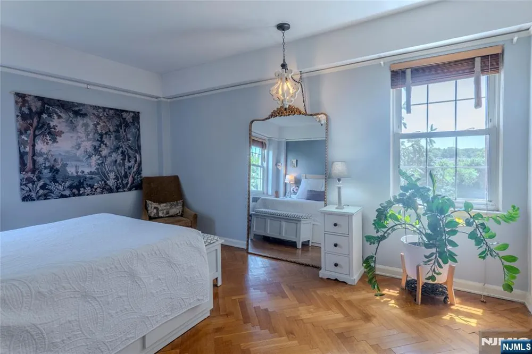
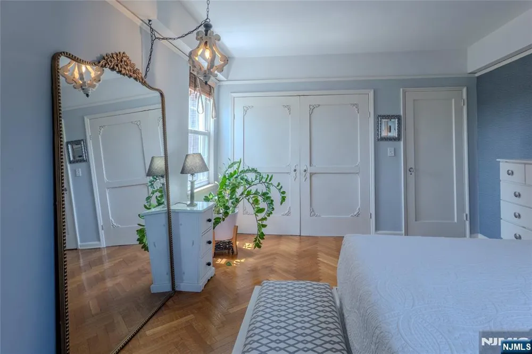
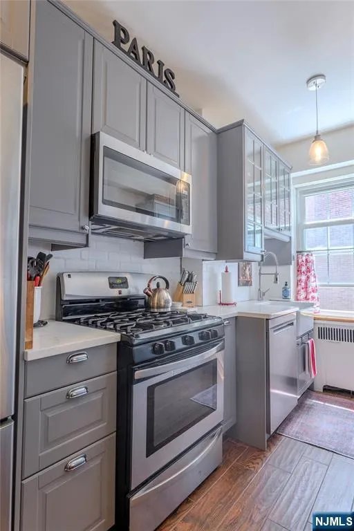
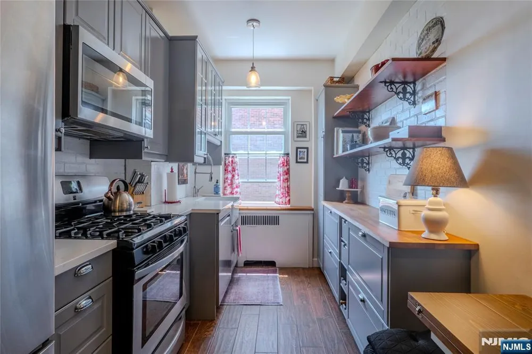
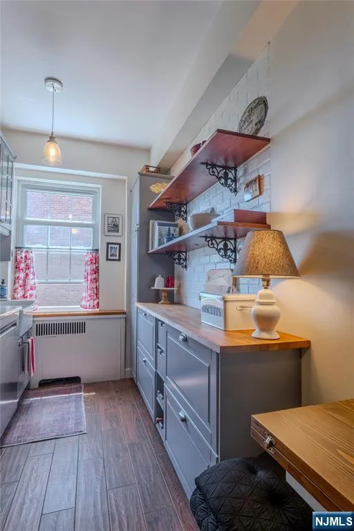
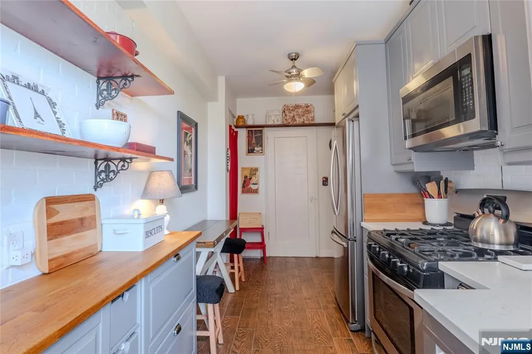
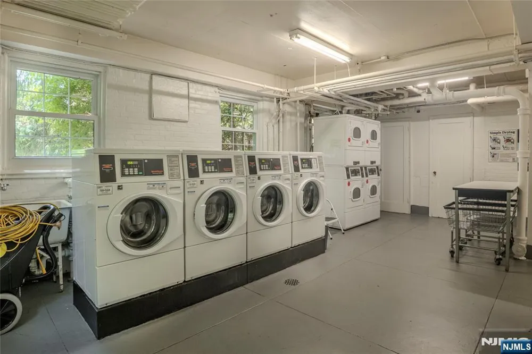
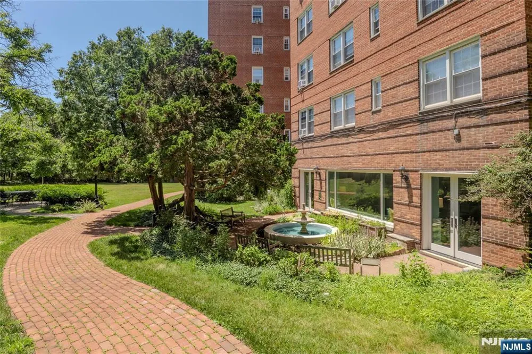
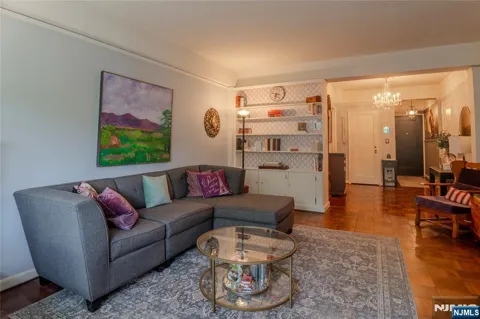
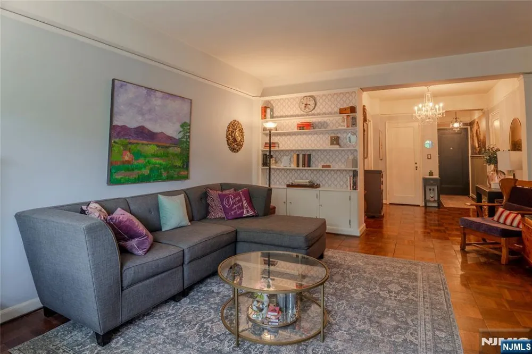
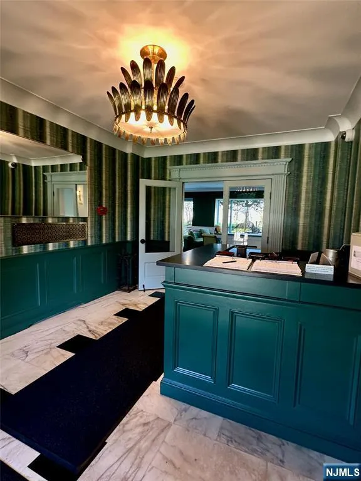
Beautifully updated unit in Montclair's only co-op building - best value in town! The Rockcliffe is a beautiful Georgian style pre-war building located atop First Mountain in a park-like setting with patio & fountain. This lovely one bedroom, one bath unit with NYC view features a renovated kitchen and bathroom, granite countertops, updated appliances, parquet and herringbone floors, built in bookshelves and custom closet system. Walk to NYC bus, downtown stores, movie theater and Montclair Art Museum. Monthly maintenance fee of $1284.00 includes heat, hot water, gas, sewer, trash, 24-hour concierge service, live-in super, maintenance of common areas and property taxes which are 37% deductible. Laundry on premises, parking outdoors $35./month and garage parking $60./month (if available), storage units (waitlist).

Property Details
Cooling
Win/AC
Bedrooms
1
Bathrooms
1
Parking Features
Detached, Gar Opener
Property Type
Purchase
Basement
Grd Lv Acces,Storage,Unfinished
Subdivision
100
Lifestyle
Close/Parks,Close/School,Close/Shopg,Close/Trans,Close/Wrshp,One Floor Living
Original List Price
$260,000
Pets
Cats Allowed
Misc
Basement,Storms/Screens
Ownership
Private
MLS #
26024444
Property Subtype
Co-op
MLS #
26024444
Date Listed
July 06, 2026
Address
10 Crestmont Road 4H
Location
Legal

The data relating to the real estate for sale on this web site comes in part from the Internet Data Exchange Program of the NJMLS. Real estate listings held by brokerage firms other than Patrick Taylor Realtor are marked with the Internet Data Exchange logo and information about them includes the name of the listing brokers. Some properties listed with the participating brokers do not appear on this website at the request of the seller. Listings of brokers that do not participate in Internet Data Exchange do not appear on this website. 

All information deemed reliable but not guaranteed. Last date updated: 01/09/2023
2023 New Jersey Multiple Listing Service, Inc. All rights reserved.  

Provided By
Listed by 459227 (#459227)
Listing Office: Keller Williams Realty - NJ Metro Group (#56044)

Patrick Taylor Realtor Have a question about this home?

Interested in Purchasing 10 Crestmont Road 4H?

Get an estimate on monthly payments on this property.

$
years
Down Payment
$
%
Interest Rate
%
Tax Rate
%
$
$annually
$monthly
Estimated Monthly Payment
$0.00
Loan Amount
$0.00