(973) 557-1528 ptaylorhomes99@gmail.com Green Team Realty
Traffic Dashboard
Home
  • Home
  • Search
    • All Homes
    • Featured Listings
  • Buying
    • Buying Guide
    • Mortgage Calculator
  • Selling
    • Selling Guide
    • Recently Sold
  • Get A Home Valuation
  • Communities
  • About
    • Meet Patrick
    • Testimonials
    • Blog
  • Contact
Traffic Dashboard
Patrick Taylor
(973) 557-1528 ptaylorhomes99@gmail.com
  • 293 Route 94
    Vernon, NJ 07462
Company
  • Home
  • About
  • Testimonials
  • Contact
Services
  • Buying
  • Selling
  • Home Valuation
  • Mortgage Calculator
Explore
  • Property Search
  • Featured Properties
  • Communities
Local Guide
  • Search by City
  • Search by Subdivision
  • Search by Zip
  • Search by Area
Legal
  • Privacy
  • Terms
  • DMCA
  • Accessibility
  • Fair Housing
Account
  • Dashboard
  • Logout
  • Login
Patrick Taylor Realtor - Footer Logo
©2026 Green Team Realty. All rights reserved.
Website built by CloseHack.
New Jersey Multiple Listing Service, Inc.

The data relating to the real estate for sale on this web site comes in part from the Internet Data Exchange Program of the NJMLS. Real estate listings held by brokerage firms other than Patrick Taylor Realtor are marked with the Internet Data Exchange logo and information about them includes the name of the listing brokers. Some properties listed with the participating brokers do not appear on this website at the request of the seller. Listings of brokers that do not participate in Internet Data Exchange do not appear on this website. 

All information deemed reliable but not guaranteed. Last date updated: 01/09/2023

2023 New Jersey Multiple Listing Service, Inc. All rights reserved.  

Garden State Multiple Listing Service

The data relating to real estate for sale on this website comes in part from the IDX Program of Garden
State Multiple Listing Service, L.L.C. Real estate listings held by other brokerage firms are marked as
IDX Listing. Information deemed reliable but not guaranteed. The dissemination of listings on this website does not constitute the consent required by N.J.A.C. 11:5.6.1 (n) for the advertisement of listings exclusively for sale by another broker. Any such consent must be obtained in writing from the listing broker.

Copyright © 2023 Garden State Multiple Listing Service, L.L.C. All rights reserved.

OneKey MLS

IDX information is provided exclusively for personal, non-commercial use, and may not be used for any purpose other than to identify prospective properties consumers may be interested in purchasing. Information is deemed reliable but not guaranteed.

Return
  • All Types
  • Structure
  • Price
  • Bed/Bath
  • Size
  • Dates
  • Filters
  • Amenities
  • Save
  • Share
Listings
No results
Sort
Home / Beacon / 1 E Main Street #402
1 E Main Street #402 Beacon, NY 12508 1 E Main Street #402 Beacon, NY 12508 1 E Main Street #402 Beacon, NY 12508 1 E Main Street #402 Beacon, NY 12508 1 E Main Street #402 Beacon, NY 12508 1 E Main Street #402 Beacon, NY 12508 1 E Main Street #402 Beacon, NY 12508 1 E Main Street #402 Beacon, NY 12508 1 E Main Street #402 Beacon, NY 12508 1 E Main Street #402 Beacon, NY 12508 1 E Main Street #402 Beacon, NY 12508 1 E Main Street #402 Beacon, NY 12508 1 E Main Street #402 Beacon, NY 12508 1 E Main Street #402 Beacon, NY 12508 1 E Main Street #402 Beacon, NY 12508 1 E Main Street #402 Beacon, NY 12508 1 E Main Street #402 Beacon, NY 12508 1 E Main Street #402 Beacon, NY 12508 1 E Main Street #402 Beacon, NY 12508 1 E Main Street #402 Beacon, NY 12508 1 E Main Street #402 Beacon, NY 12508 1 E Main Street #402 Beacon, NY 12508 1 E Main Street #402 Beacon, NY 12508 1 E Main Street #402 Beacon, NY 12508 1 E Main Street #402 Beacon, NY 12508 1 E Main Street #402 Beacon, NY 12508 1 E Main Street #402 Beacon, NY 12508 1 E Main Street #402 Beacon, NY 12508 1 E Main Street #402 Beacon, NY 12508 1 E Main Street #402 Beacon, NY 12508 1 E Main Street #402 Beacon, NY 12508 1 E Main Street #402 Beacon, NY 12508 1 E Main Street #402 Beacon, NY 12508 1 E Main Street #402 Beacon, NY 12508 View All Photos

$1,675,000

| Active

1 E Main Street #402

Beacon, NY 12508

1,600
Square Feet
2
Beds
2
Baths
0.01
Acres
73
Days on Market
KEY1019264
MLS#
Condo
Structure
Residential
Zone
Contact

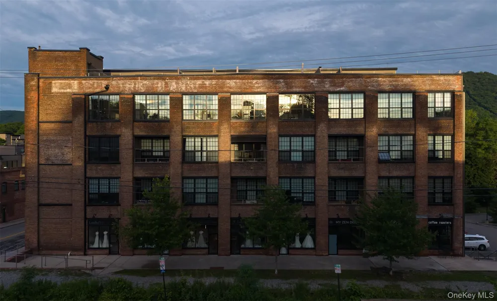
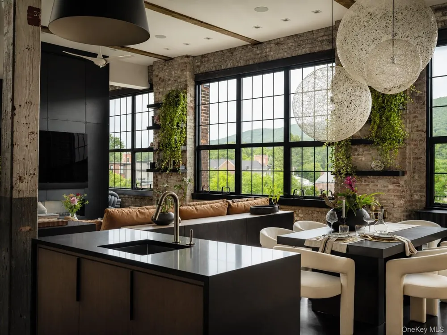
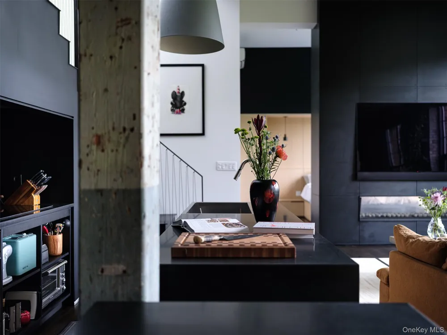
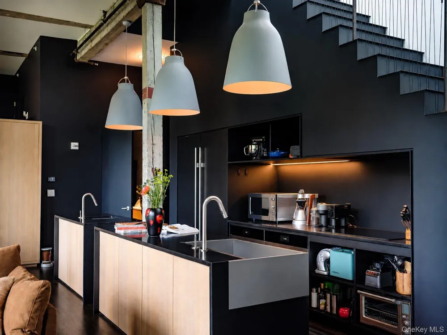
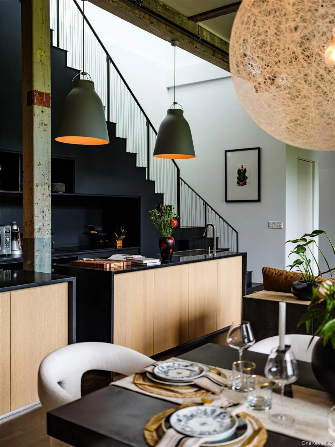
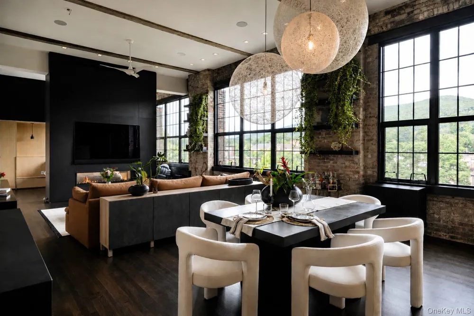
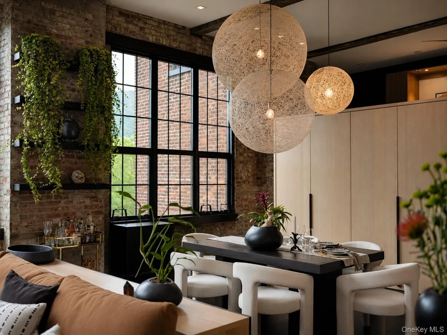
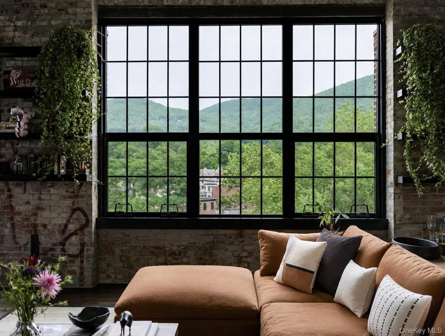
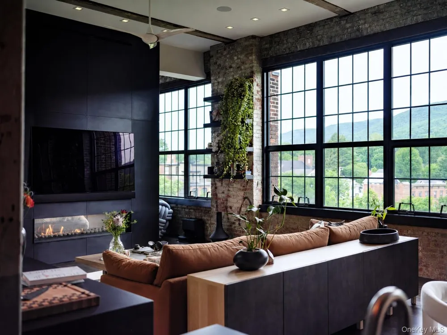
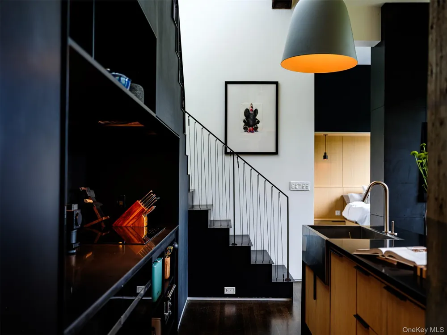
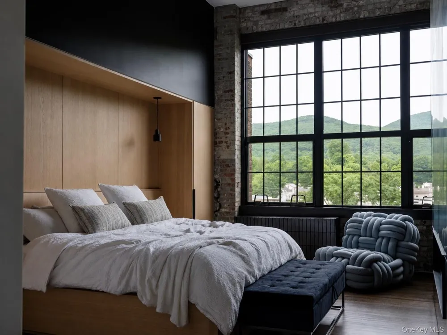
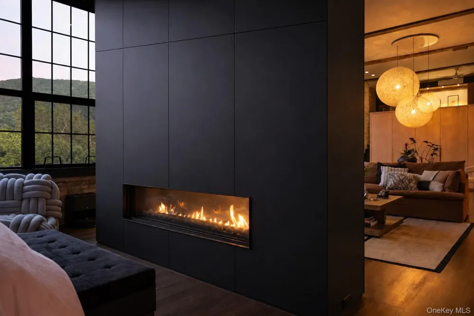
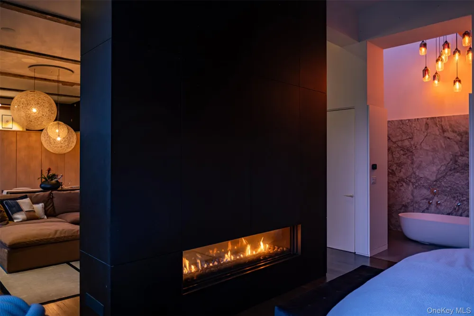
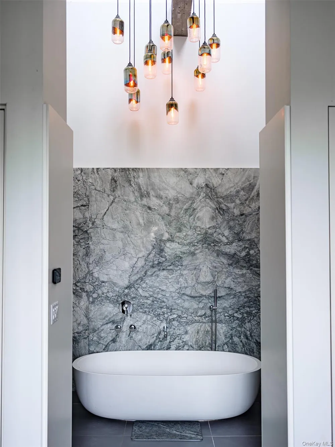
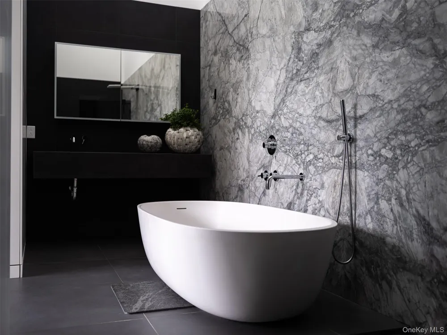
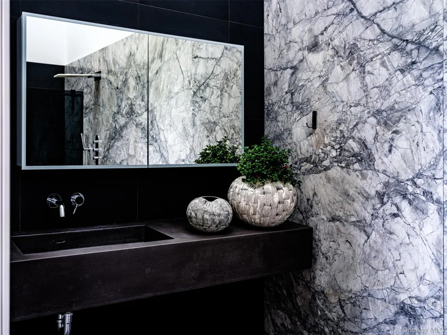
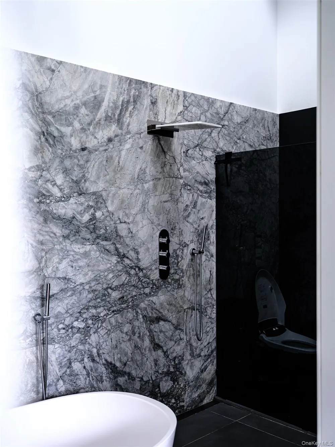
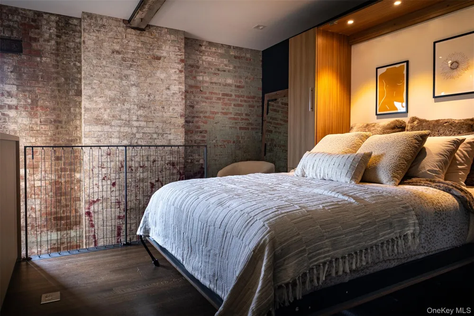
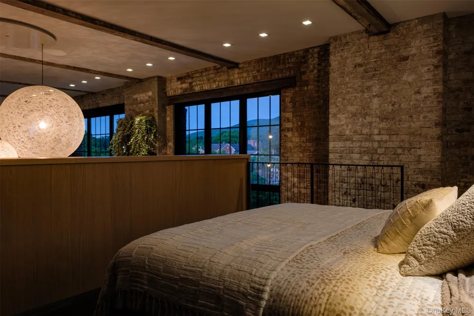
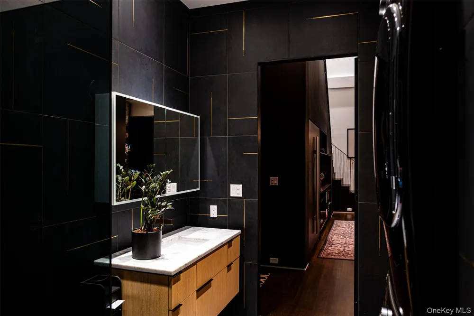
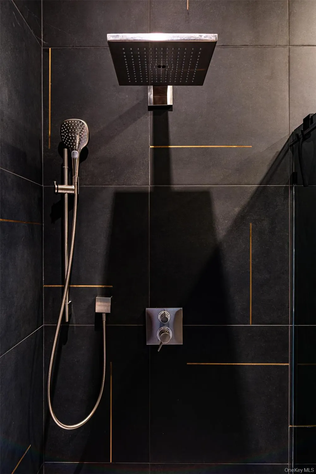
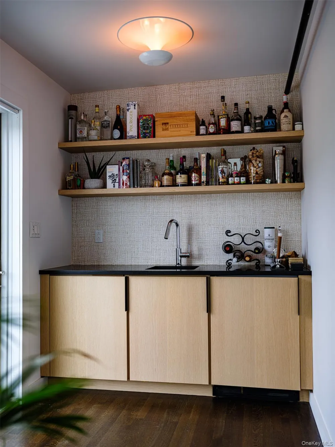
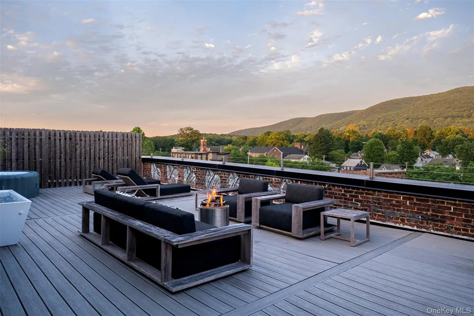
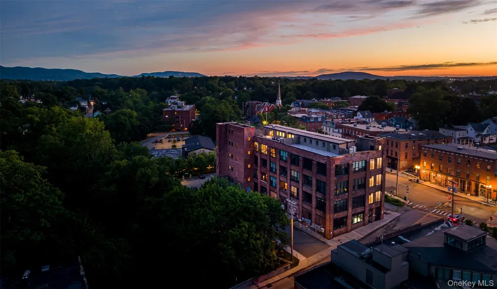
Some homes are renovated. Others are reimagined. This extraordinary two-bedroom, two-bathroom Tribeca-inspired industrial loft seamlessly blends modern luxury with the timeless character of this brick factory building. Original exposed brick, steel beams, soaring ceilings, and oversized 12’ x 12’ factory windows create a dramatic backdrop, while radiant heated floors, central air, and meticulously curated finishes deliver effortless contemporary living. The heart of the home is an exceptional chef’s kitchen designed for both everyday living and unforgettable entertaining. Waterfall-edge stone countertops, handcrafted custom cabinetry, dual Wolf M-Series built-in ovens, a Wolf induction cooktop, and side-by-side Sub-Zero Designer Series refrigerator and freezer elevate every cooking experience. The expansive open-concept living and dining area is anchored by a gorgeous double-sided Ortal Tunnel fireplace beneath sculptural Moooi lighting, creating a space that feels equally inviting and sophisticated. Wake each morning to breathtaking sunrises over Mount Beacon and Fishkill Creek, or unwind in the evening as the sun sets on the mountains. These ever-changing views can be enjoyed from the private 1,000-square-foot rooftop terrace?. ?An outdoor sanctuary unlike anything else in the Hudson Valley. The primary suite offers a true spa-like retreat, featuring a luxurious six-foot Italian Boffi Iceland soaking tub perfectly positioned to capture mountain views and the glow of the fireplace. The en?-suite bath is beautifully appointed with Super White marble, while the second full bath showcases a darker, yin to the yang of the primary bath. A lofted guest sleeping area provides flexible accommodations for visitors, or can be used as a workout space or office. Thoughtful details continue throughout, from floating interior walls and custom millwork built-ins to the dramatic full staircase leading to the rooftop. Upstairs, a wet bar with an under-counter Sub-Zero refrigerator makes entertaining effortless. With approximately 1,600 square feet of impeccably designed interior living space and one of the most remarkable private rooftop experiences in Beacon, this is a home where exceptional architecture, craftsmanship, and lifestyle come together in perfect harmony.

Property Details
Interior
Built-in Features, Cathedral Ceiling(s), Elevator, Open Floorplan, Open Kitchen, Primary Bathroom, Master Downstairs, Soaking Tu
Fireplaces
1
Cooling
Central Air
Heating
Heat Pump, Radiant, Radiant Floor
Cooling Features
Central Air
Bedrooms
2
Bathrooms
2.0
Full Baths
2
View
Mountain(s),Panoramic,Trees/Woods
Exterior Materials
Private Roof
Acres
0.009
Square Feet
1600.0
Parking Features
Assigned, Parking Lot
Parking Spaces
1.0
Property Type
Purchase
Year Built
1912
Sewer Information
Public Sewer
Utility Source
Public
Utility Features
Electricity Connected, Natural Gas Connected, Sewer Connected, Trash Collection Public, Water Connected
Appliances
Cooktop, Dryer, Microwave, Oven, Range, Refrigerator, Washer, Wine Refrigerator
School District
Beacon
Elementary School
J V Forrestal Elementary School
Middle School
Rombout Middle School
High School
Beacon
County
Dutchess County
Region
Beacon
Original List Price
$1,749,000
Days on Market (Cumulative)
73
Taxes Annual
$23,413
HOA
1
HOA Fees
659.0
Pets
1
Pets Allowed
1
MLS #
1019264
Location
Legal

IDX information is provided exclusively for personal, non-commercial use, and may not be used for any purpose other than to identify prospective properties consumers may be interested in purchasing. Information is deemed reliable but not guaranteed.

Provided By
Listed by Steven Gray (#KEY74078)
Listing Office: Compass Greater NY, LLC (#KEYCOMPML)


Patrick Taylor Realtor Have a question about this home?

Interested in Purchasing 1 E Main Street #402?

Get an estimate on monthly payments on this property.

$
years
Down Payment
$
%
Interest Rate
%
Tax Rate
%
$
$annually
$monthly
Estimated Monthly Payment
$0.00
Loan Amount
$0.00